FEATURED PROJECT · RESIDENTIAL
Vinhomes Ocean Park Entrance — Canopy and Arrival Experience
The entrance lobby is where architecture meets everyday life. Images of the Vinhomes Ocean Park apartment lobby show a curved canopy creating a transition between the building façade and its approach.
Explore the Project ↓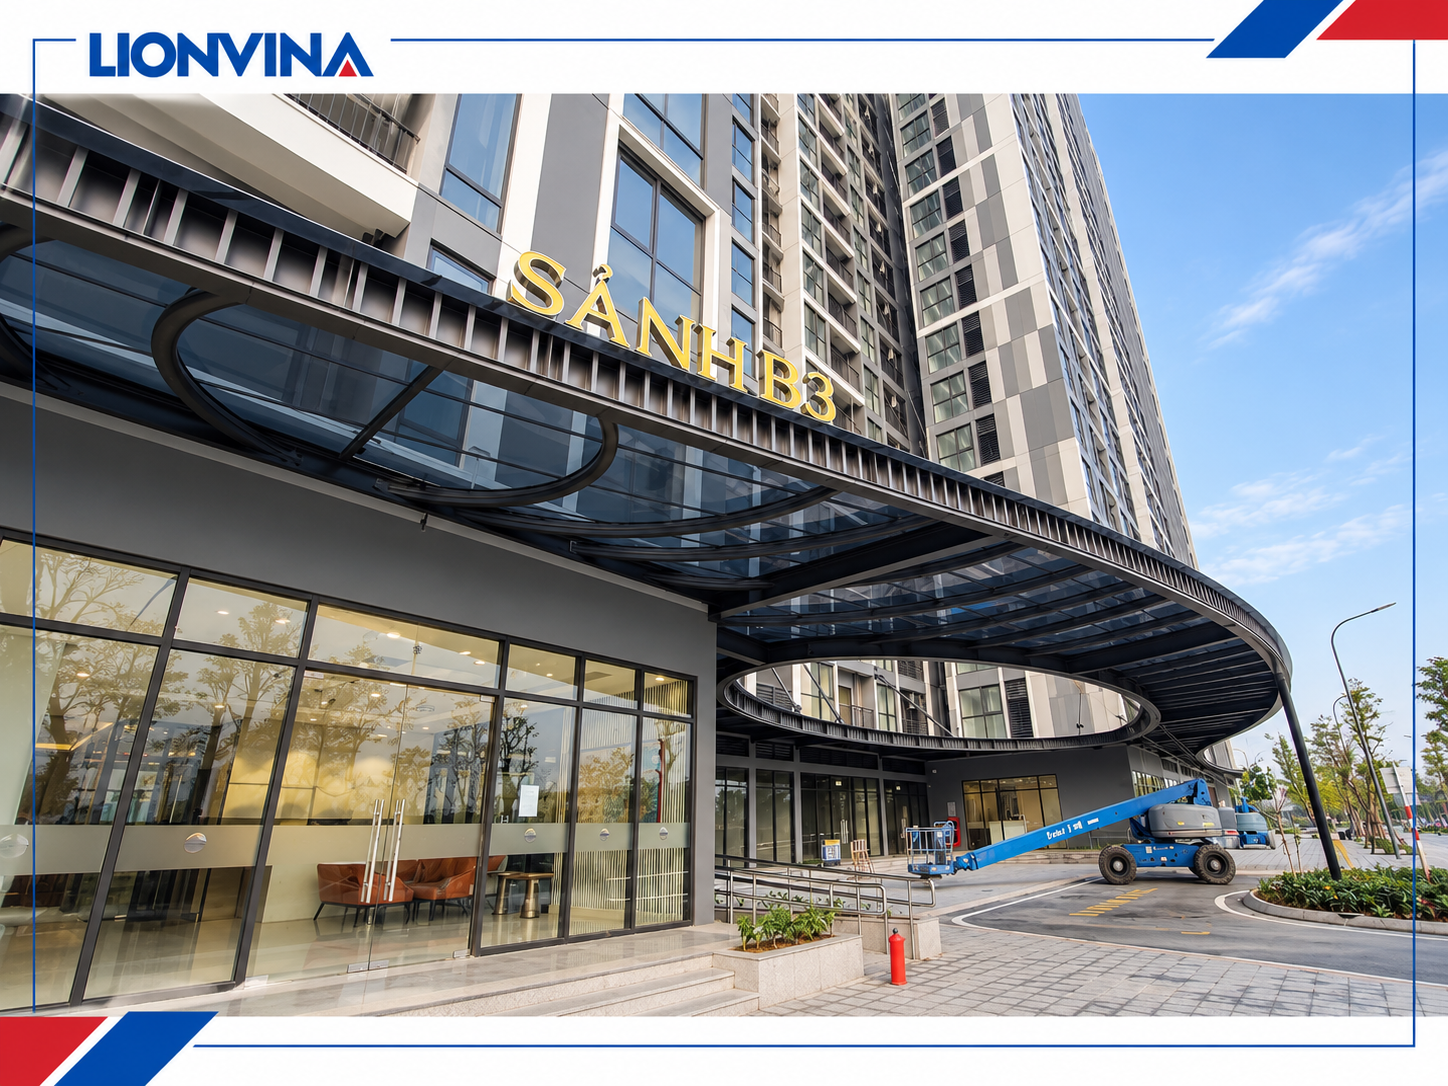
01
The Canopy Is Part of the Façade
In the photograph, the canopy projects in front of the entrance and follows the curve of the arrival area. The dark frame creates clear lines, connecting the canopy to the building's overall exterior.
A suitable entrance canopy should be considered from several angles: the approach road, entrance doors and upper floors. Sheet colour, panel layout and roof edges all contribute to the building's appearance.
02
Create a Practical Transition Space
The entrance area needs shelter suited to the walkway, vehicle stopping points and doorways. Light beneath the roof should help users identify access routes while coordinating with the building's lighting system.
For curved roofs, forming must be assessed together with radius, sheet orientation and material limits. Edge details, drainage and structural connections must follow the project drawings.
03
Select Materials Around the Entrance Requirements
When developing a similar entrance canopy, start by comparing surface appearance and sheet colour. The links below lead to the relevant information, supporting a better-informed material selection discussion.
Include existing-condition photos, canopy dimensions and shape requirements in your enquiry. For curved roofs, a section drawing is more useful than length and width alone.
REFERENCE FOR SIMILAR DESIGNS
From Projects to Material Selection
Go directly to the information you need on the product pages.
Understand Solid Polycarbonate Construction and Properties Explore the material range before selecting.Choose Colours for an Entrance Canopy Compare colours within the overall façade.Read the Multiwall Polycarbonate Installation Guide Check sheet orientation and end-finishing methods.LIONVINA · MATERIALS FOR A NEW ERA
Planning a Similar Project?
Send photos, dimensions and frame details to discuss material options for your application.
Explore Other Projects
AEON Mall Hue
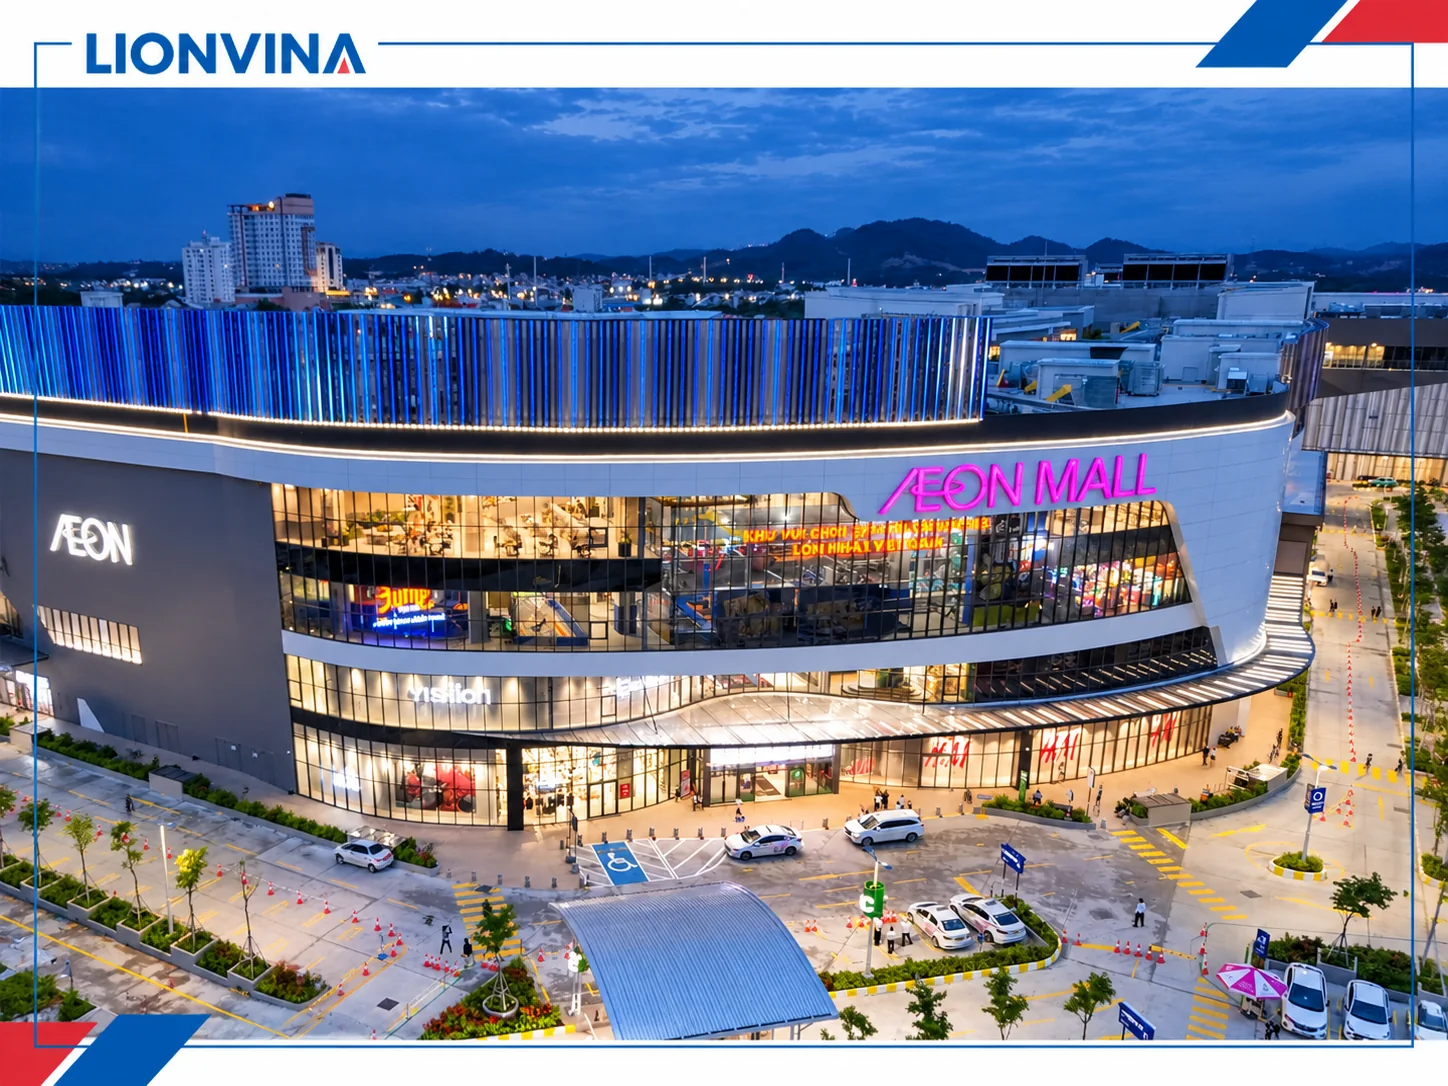
A commercial building's identity comes from its overall architecture, lighting design and the details visitors encounter every day. The AEON Mall Hue images in the LIONVINA library offer a perspective on the relationship between materials and a building's appearance.
Read Project Article →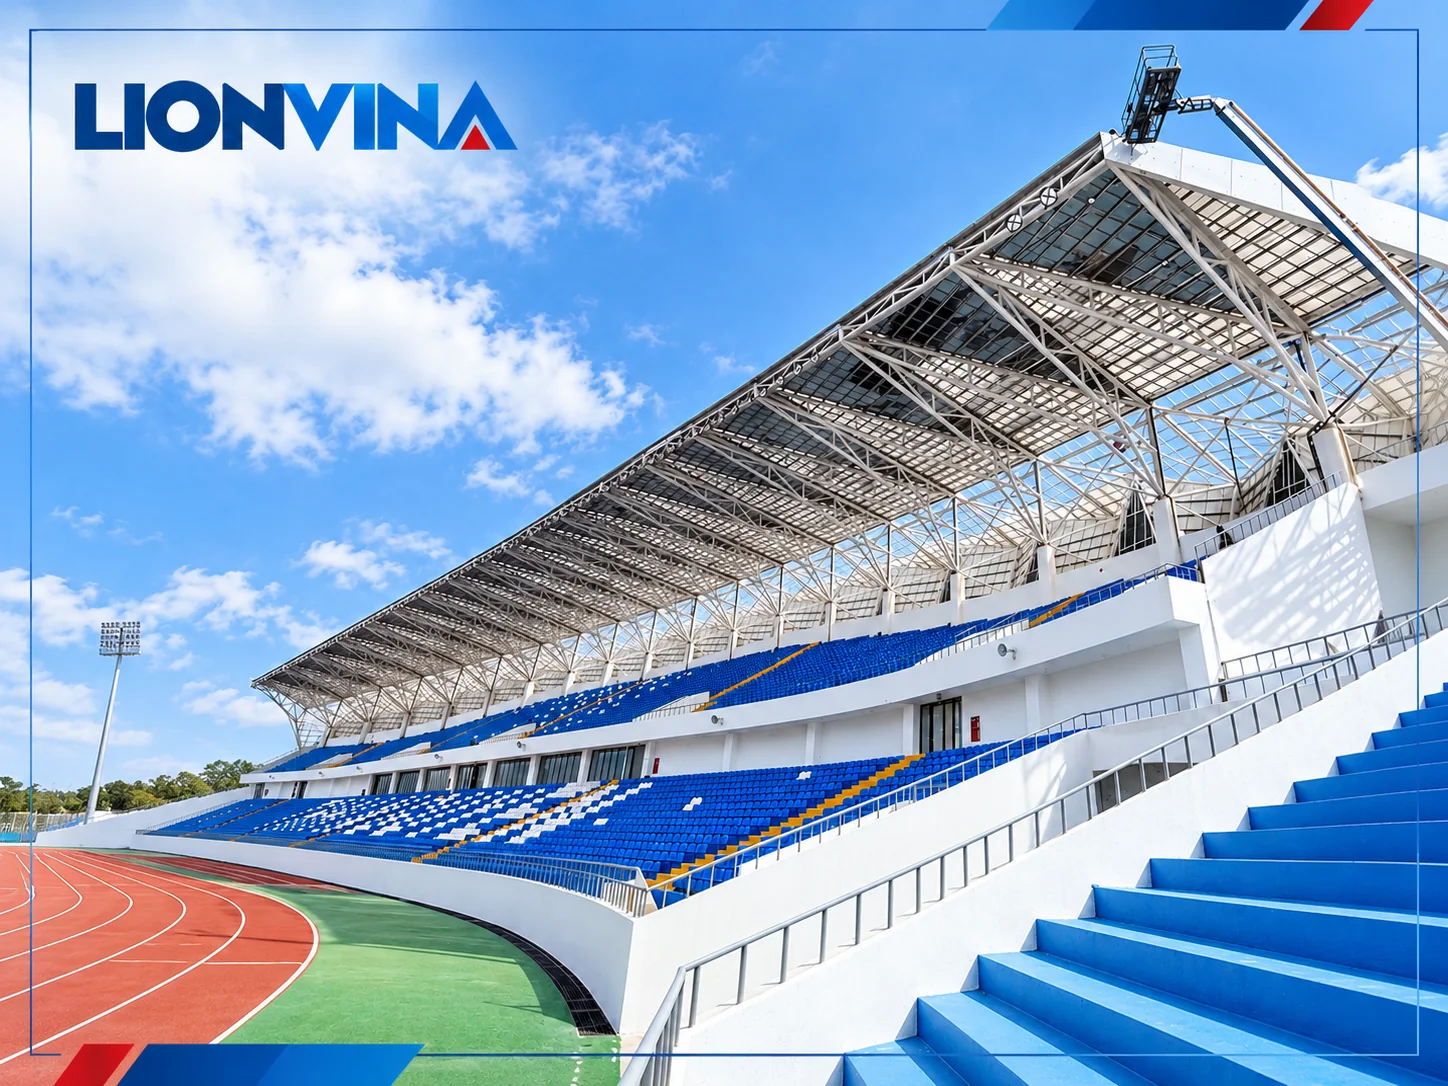
Stadium
Grandstand roofing is an important part of the spectator experience. Stadium images in the LIONVINA library show wide roof areas, repeating structural bays and the relationship between covered areas and the stadium's open space.
Read Project Article →
Bac Ninh Pedestrian Bridge Canopy
A pedestrian bridge canopy must cover a continuous route while maintaining an open feel for users. The Bac Ninh project images in the LIONVINA library show a daylighting roof extending along the bridge, integrated with its frame and railings.
Read Project Article →