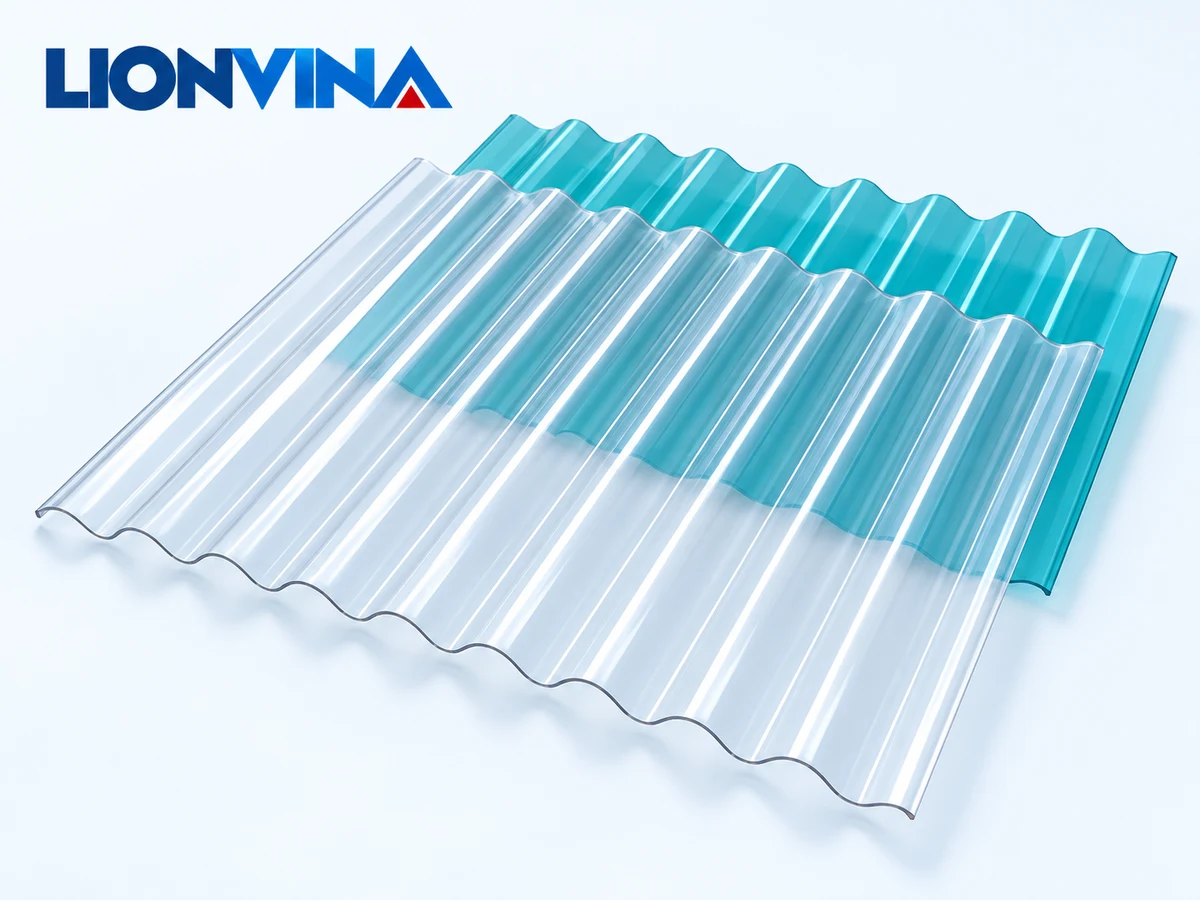
Natural Daylighting
Bring daylight into roofs and walls. Light transmission depends on the colour, thickness and specific sheet range.
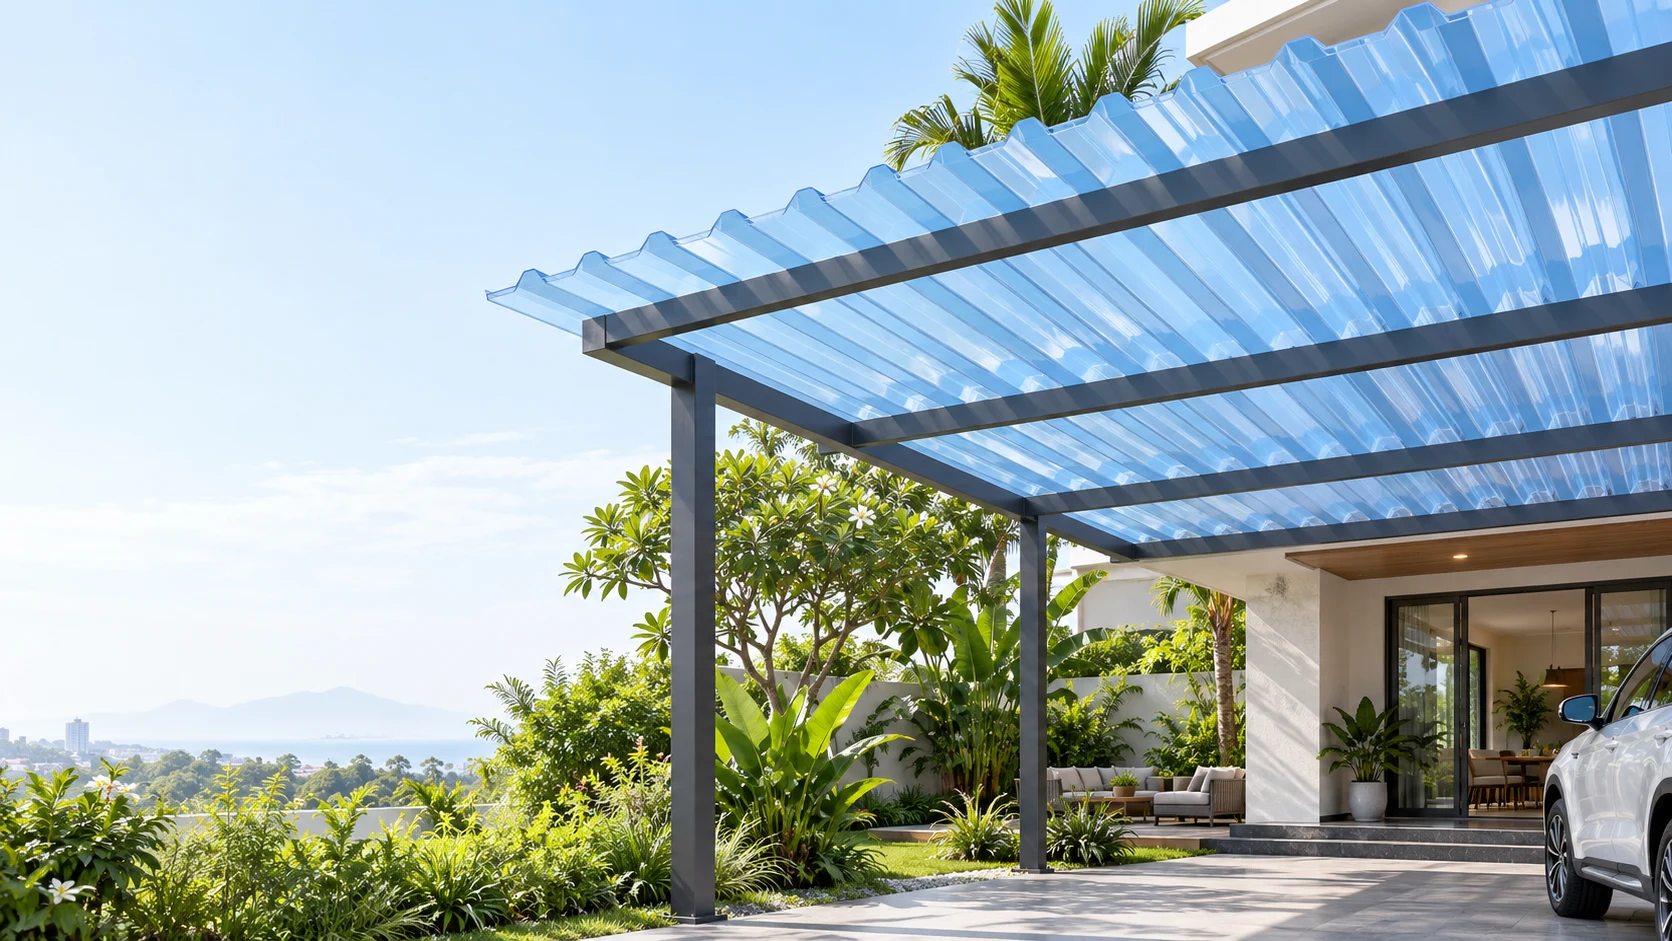
NATURAL DAYLIGHT.
CHOOSE THE RIGHT PROFILE
FOR YOUR ROOFING SYSTEM.
Corrugated daylighting sheet solutions for awnings, carports and factories. Select the profile, thickness and colour for your project.
UNDERSTAND YOUR MATERIALS
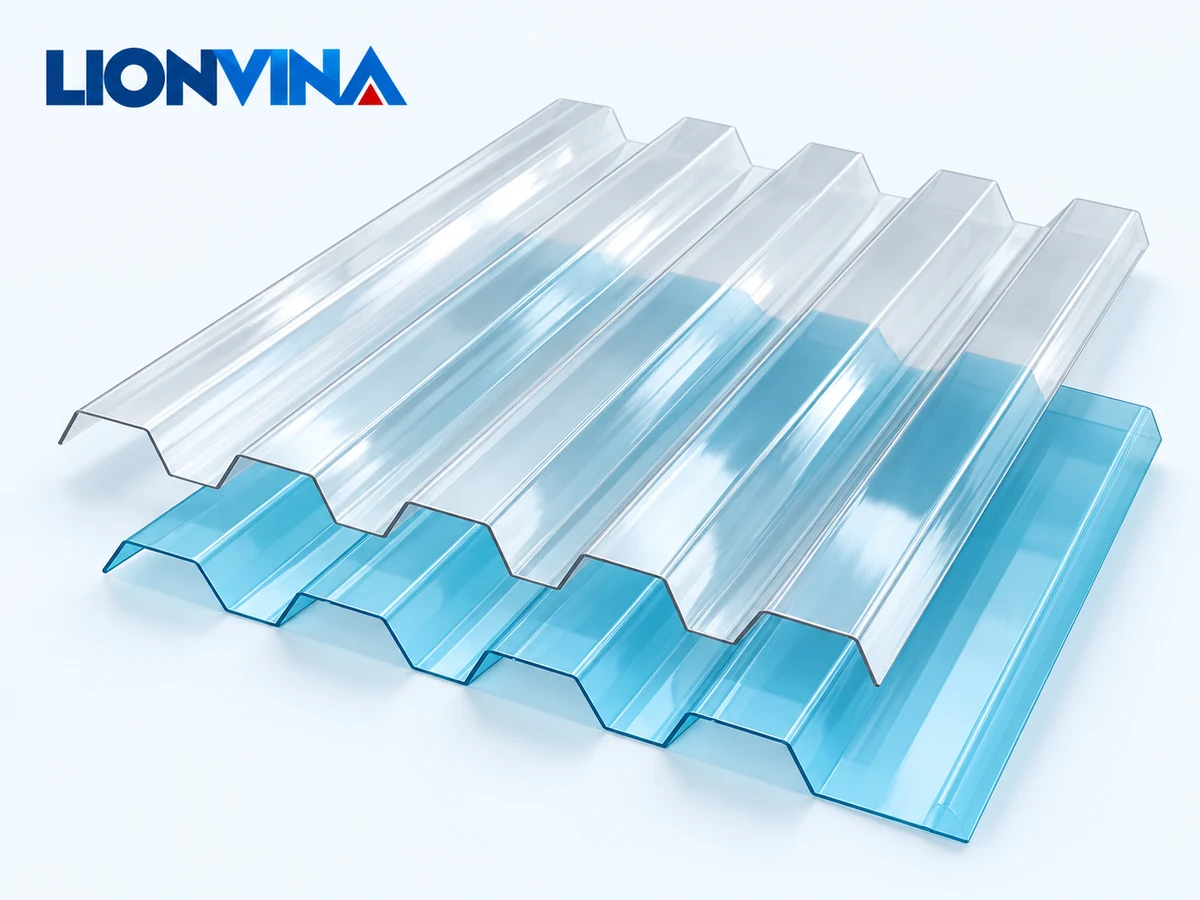
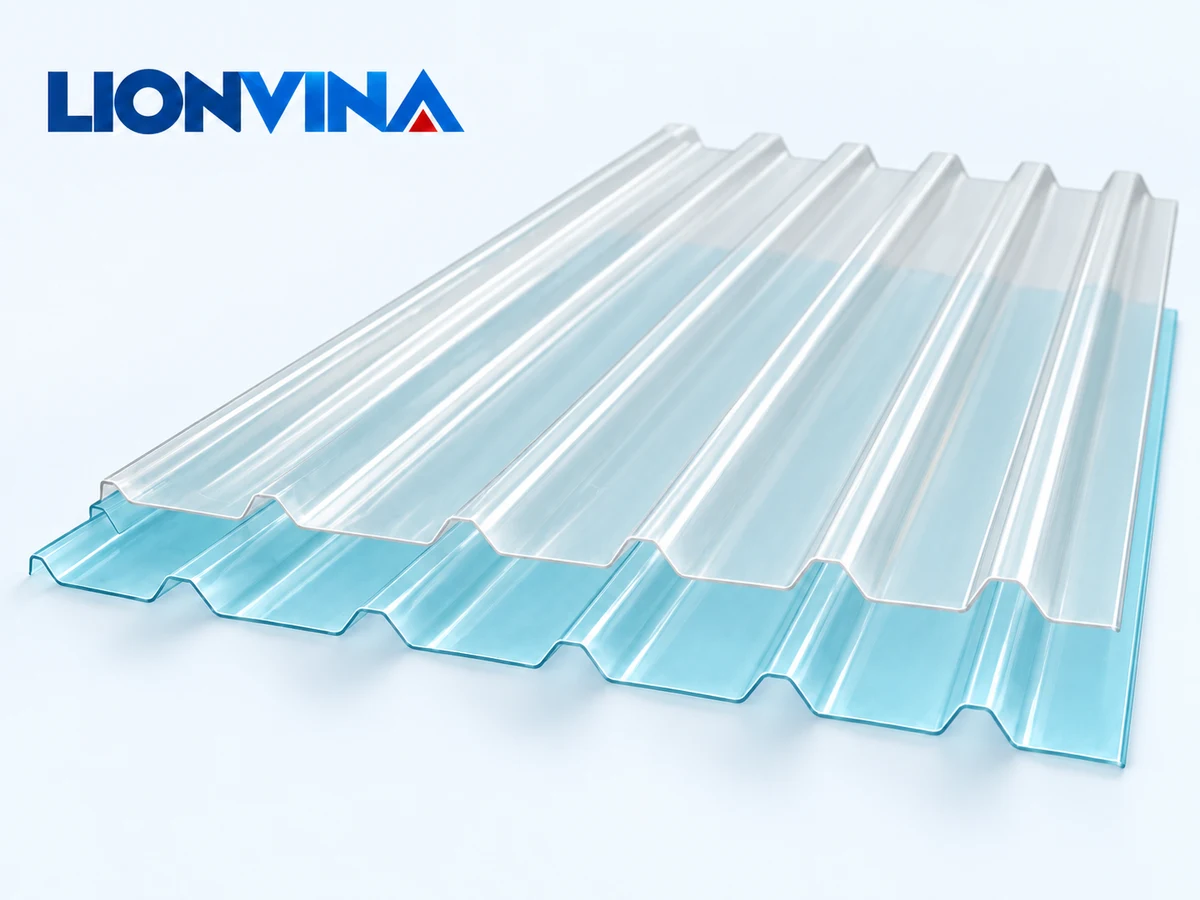
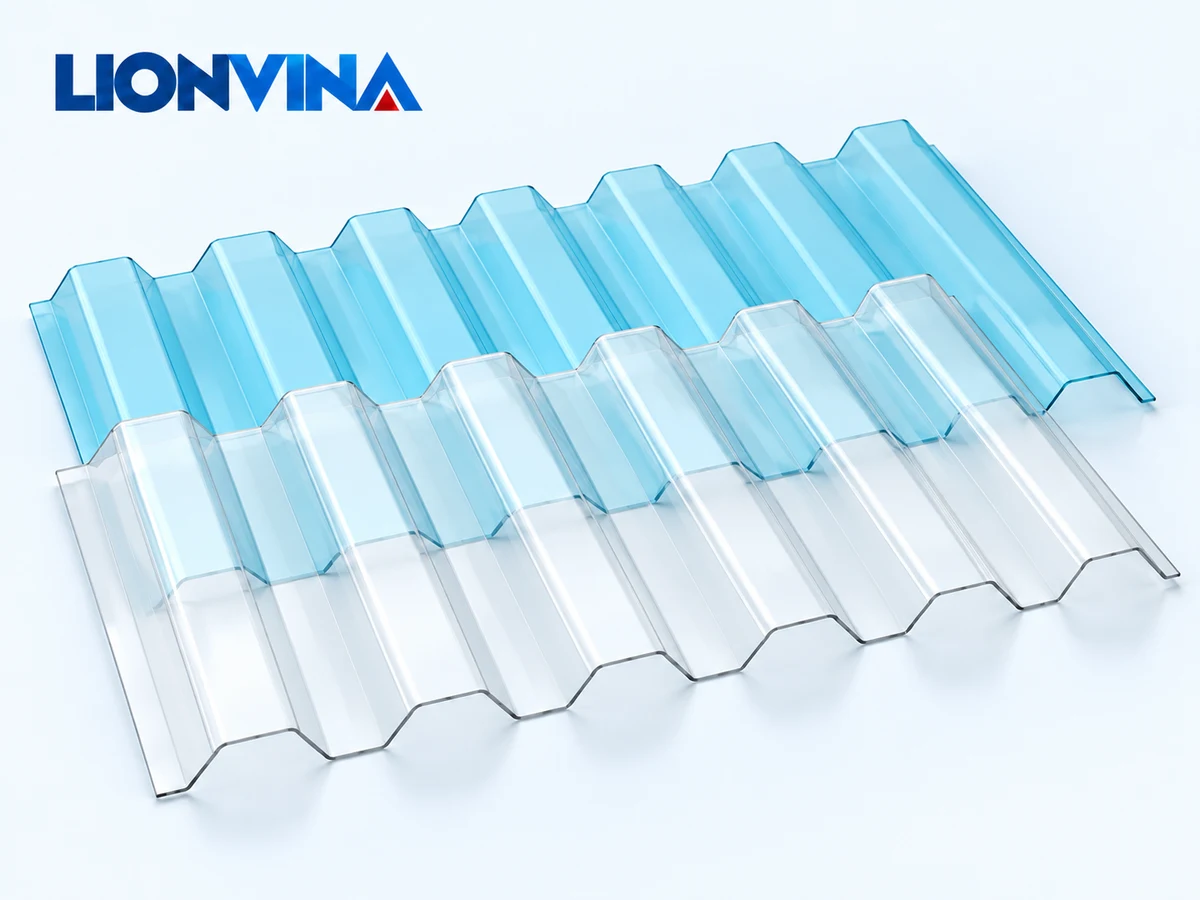
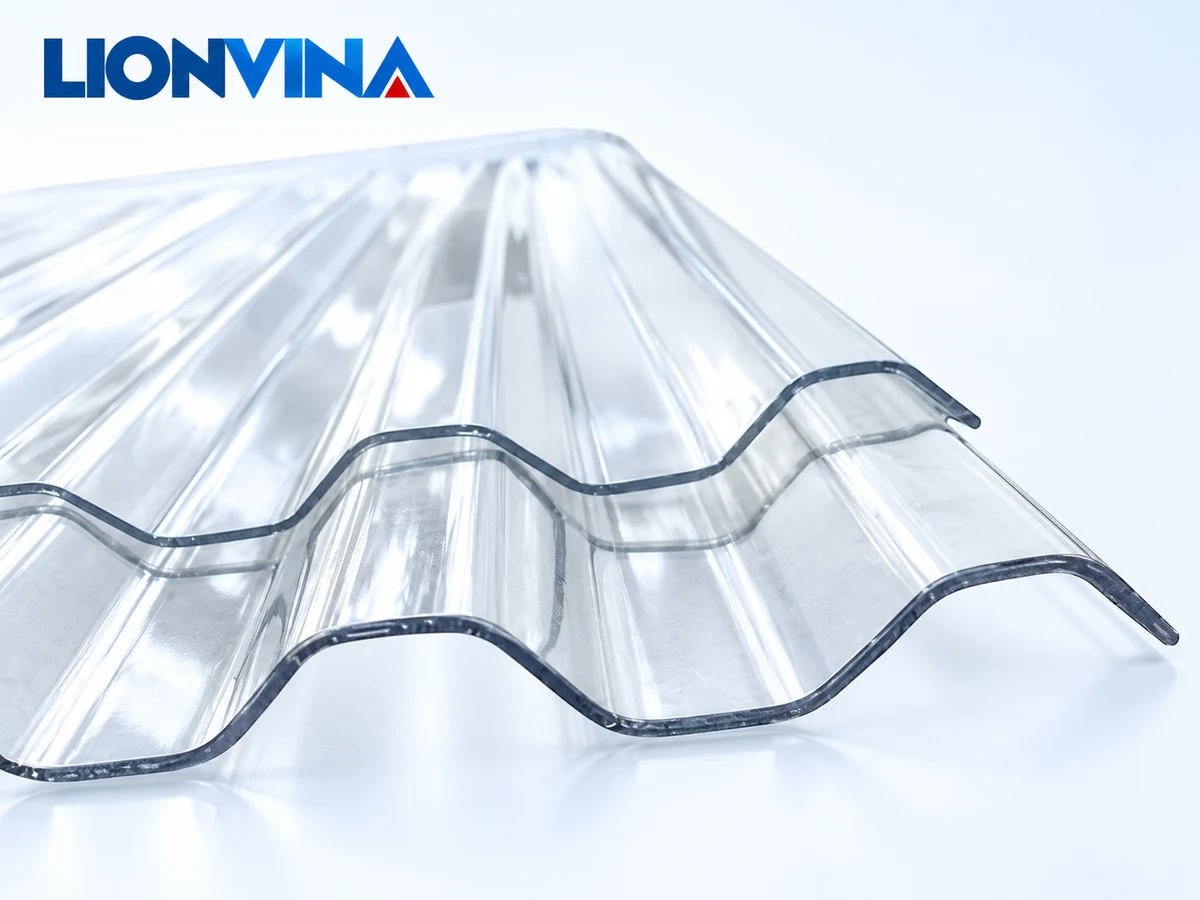
Corrugated polycarbonate is a polycarbonate sheet formed into a ribbed profile for daylighting roofs and walls. Its single-layer surface follows the rib crests and troughs; this differs from multiwall polycarbonate with internal air chambers.
Reference Material Principles: Palram – Material & Installation Principles ↗.
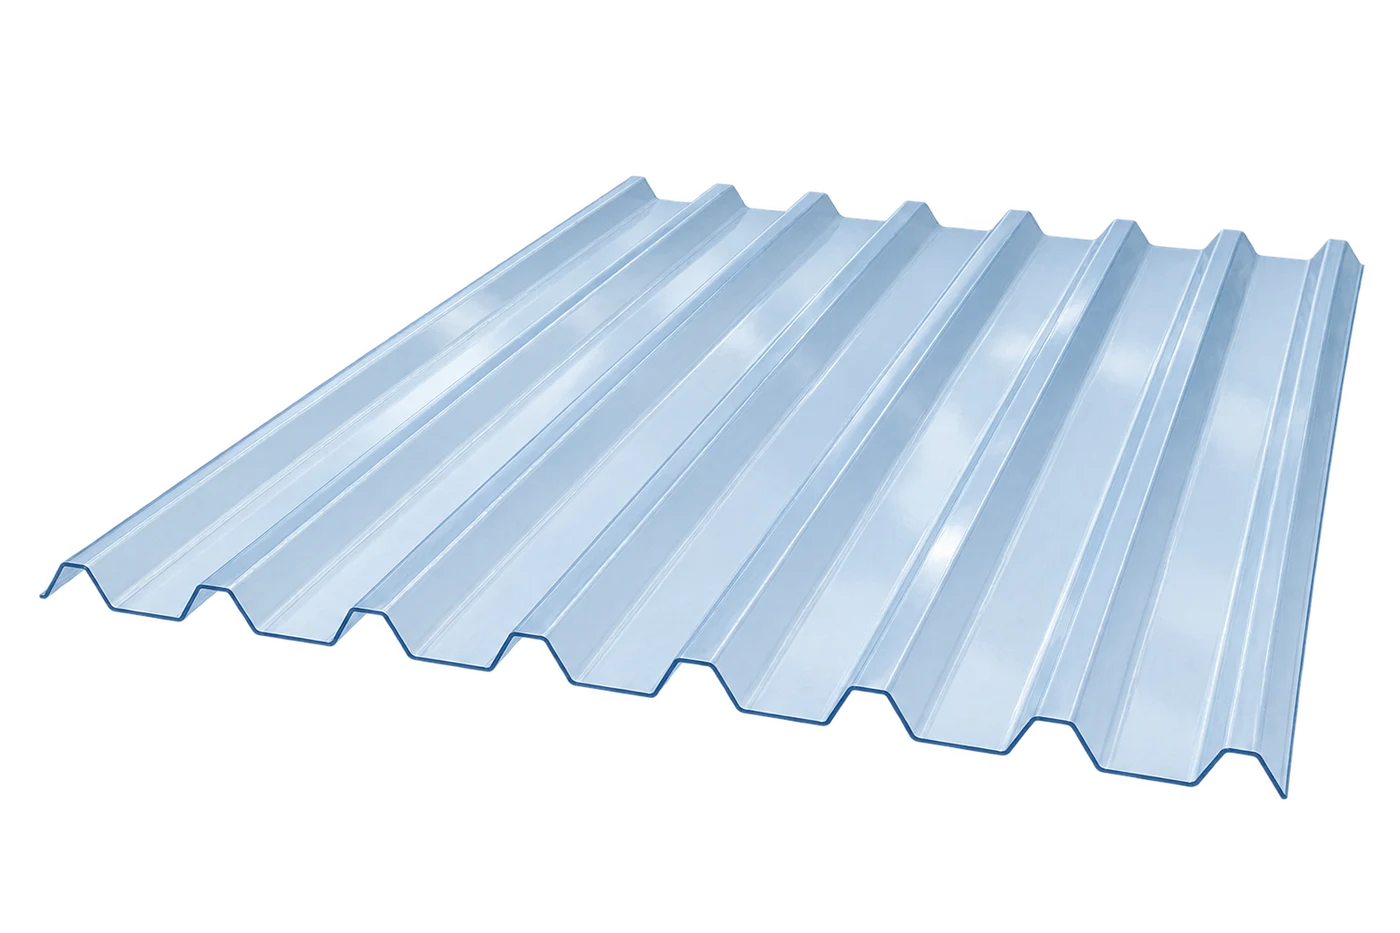
Bring daylight into roofs and walls. Light transmission depends on the colour, thickness and specific sheet range.
Check the pitch, rib height and shape when combining with existing metal or other roofing sheets.
Check the sheet's UV-protected side and technical documentation. Install the indicated side in the correct orientation.
Select the profile range, thickness, colour and length according to the project plan and supply availability.
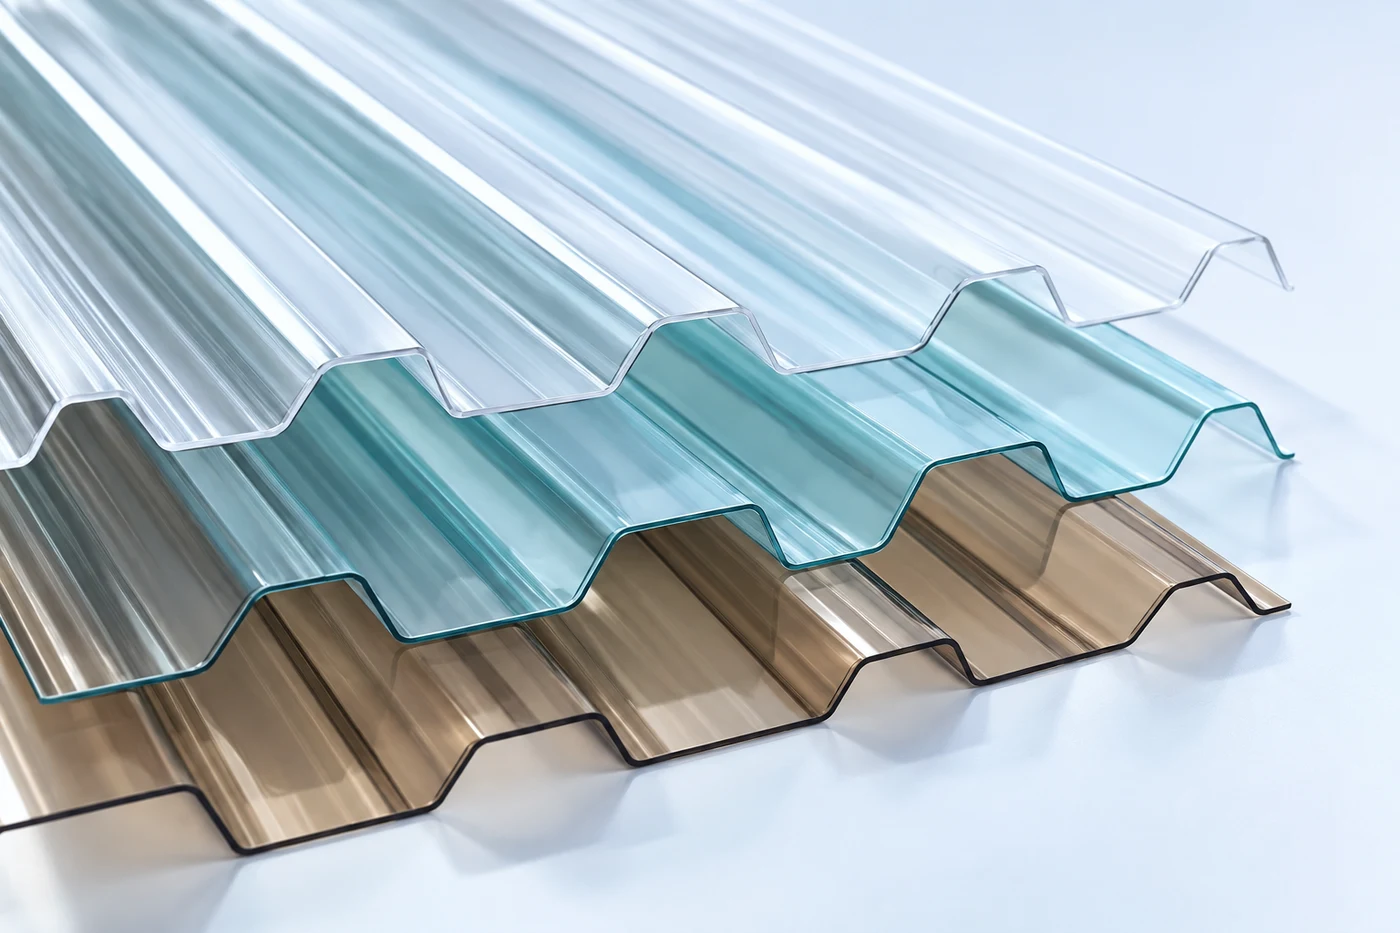
DETAILS THAT ENSURE COMPATIBILITY
Rib crests, troughs, pitch and height determine compatibility with metal roofing. Before ordering replacement daylighting sheets, send a cross-section photo or roof sample to check compatibility.
LIONVINA CATALOGUE
Choose the profile first, then check thickness and colour. Five ranges are currently listed in the LIONVINA catalogue.
5 large square ribs · 1,070 mm / approx. 1,000 mm
View Specifications6 ribs · Approx. 1.07–1.08 m
View Specifications7 ribs · 0.6 / 0.7 / 0.8 / 1 / 1.5 / 2 / 3 mm
View Specifications9 square ribs · 1,070 mm
View Specifications11 ribs · 0.8 / 1 / 1.5 / 2 / 3 mm
View SpecificationsNo products match your selection. Select “Clear Filters” to view all five ranges.
Product images are from the existing catalogue. Thickness filters use published specifications; thickness for the 6-rib range must be confirmed separately when quoting.
CHECK BEFORE ORDERING
Review the profile, overall width, effective width, thickness and length together. Confirm specifications against the quoted product code.
| Range | Overall / Effective Width | Rib Height / Pitch | Thickness (mm) | Length |
|---|---|---|---|---|
| 5 Ribs ↗ | 1,070 / approximately 1,000 mm | Approx. 32 / 250 mm | 0.8 / 1 / 1.5 / 2 / 3 | 2 / 2.4 / 3 m; custom lengths available to order |
| 6 Ribs ↗ | Width approximately 1.07–1.08 m; effective width: confirm | Confirm Against the Cross-Section | Confirm by Product Code | 6–12 m stated; confirm when ordering |
| 7 Ribs ↗ | Confirm by Product Code | Confirm Against the Cross-Section | 0.6 / 0.7 / 0.8 / 1 / 1.5 / 2 / 3 | 2 / 2.4 / 3 m; custom lengths available to order |
| 9 Ribs ↗ | 1,070 / 1,000 mm | 22 / 125 mm | 0.8 / 1 / 1.5 / 2 / 3 | Confirm by Product Code |
| 11 Ribs ↗ | Confirm by Product Code | Confirm Against the Cross-Section | 0.8 / 1 / 1.5 / 2 / 3 | 2 / 2.4 / 3 m |
The reference table does not specify load capacity or purlin spacing. Click the range name to view the specification source; colour, tolerance and availability are confirmed when ordering.
LIGHT & APPEARANCE
Coordinate sheet colour with the frame, façade and landscape. Select a physical sample before finalising the order.
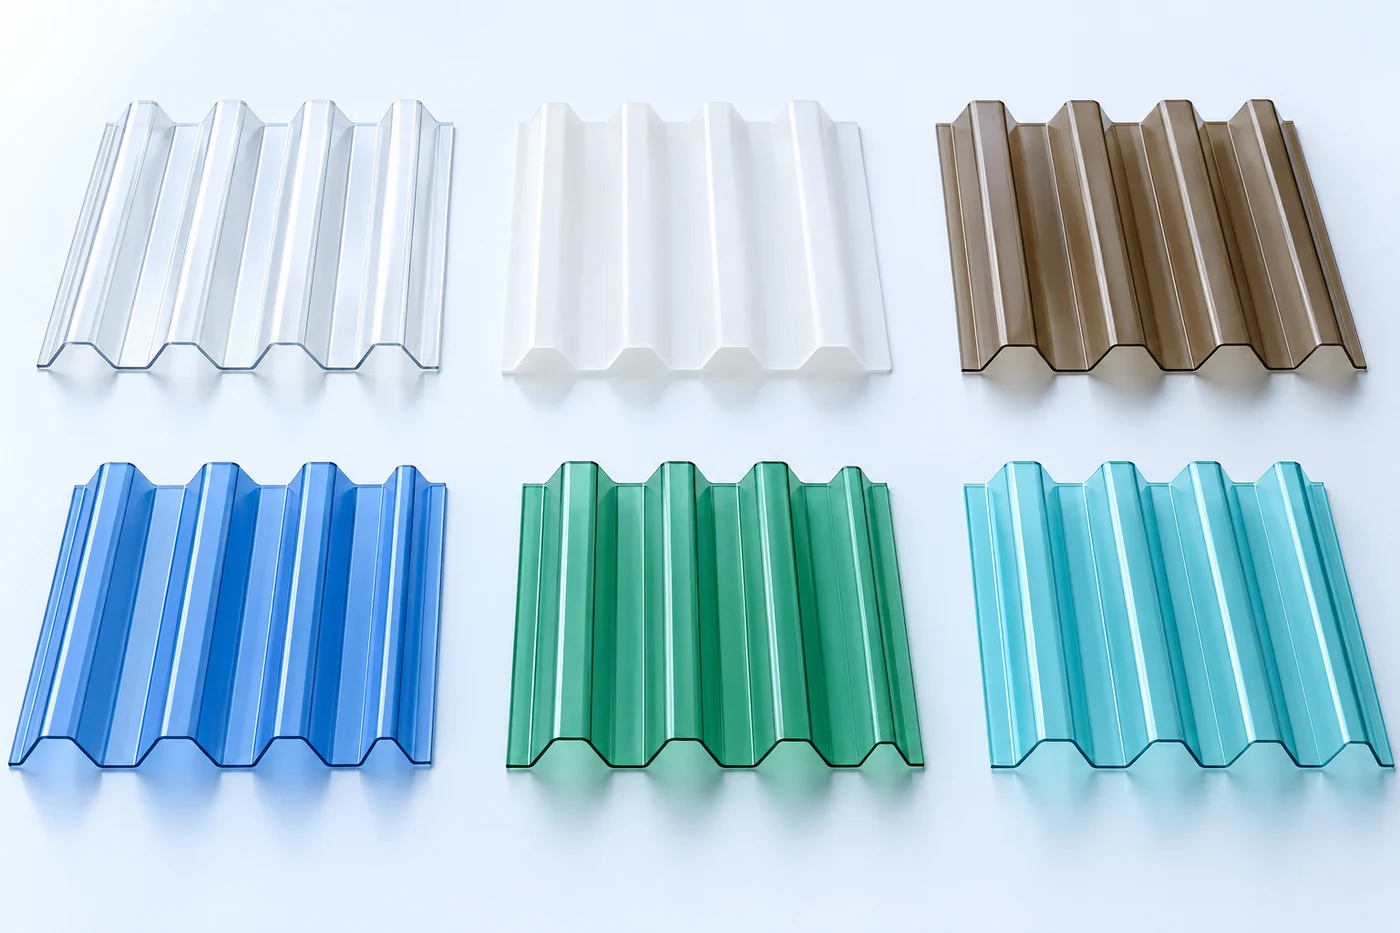
Colour names and options vary by sheet range. Use the product filters to view the listed colours; confirm the colour–thickness–size combination when quoting.
For an exact percentage, request the data sheet for the correct colour, thickness and sheet model. Sample images illustrate colour and do not replace optical specifications.
The UV layer protects the sheet from ultraviolet radiation. Heat reduction must be assessed separately through solar-energy-control data and ventilation design.
Explore Features by Product Range: Palram – Material & Installation Principles ↗.
SUGGESTED APPLICATIONS
Select materials according to intended use while checking the framing and installation conditions.
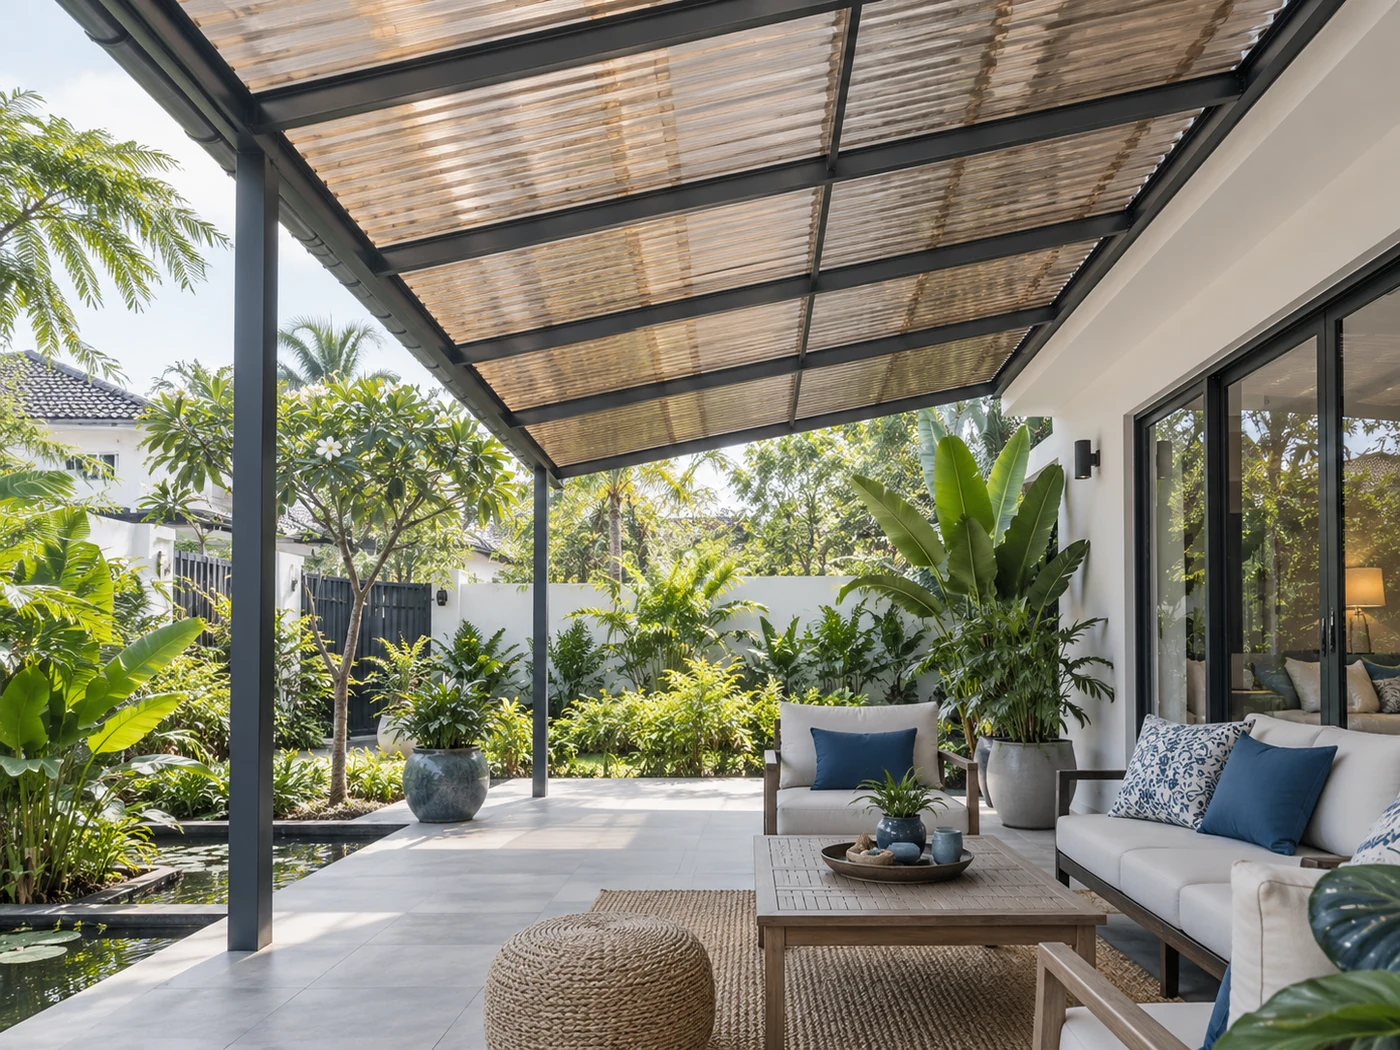
Roof courtyards, walkways and parking areas. Consider sun direction, sheet colour, ventilation and drainage.

Add natural daylight to factories and warehouses. Check metal-roof profiles, purlin spacing, wind loads and project requirements.
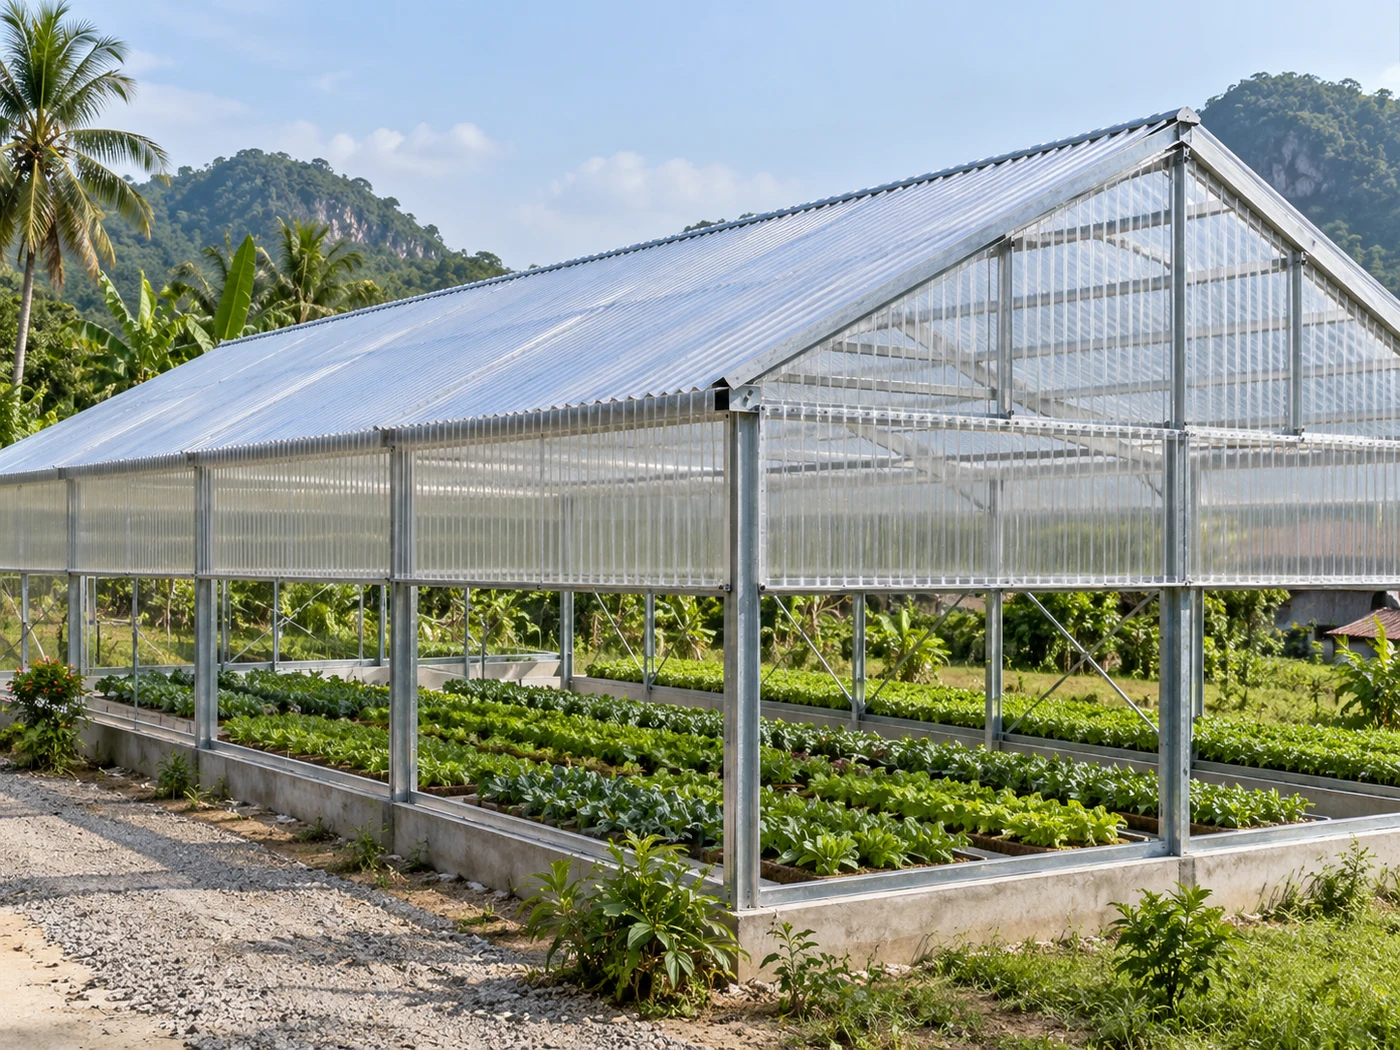
Select light levels for the crop and operating conditions, combined with ventilation. If anti-drip performance is needed, confirm that the selected sheet range provides it.
Application images were rendered specifically for this page and are not photographs of completed LIONVINA projects.
DETAILS THAT DETERMINE DURABILITY
Principles only. Slope, purlin spacing, expansion gaps and fixings must follow the documentation for the exact sheets and accessory system.
Send a cross-section photo or metal-roof sample to compare rib pitch, height, crests and troughs. The same rib count can still have different profiles.
Read the film markings or identification strip. Face the UV side towards the sun according to the sheet documentation; check two-sided protection ranges separately.
Run ribs along the roof slope. Side overlaps, end overlaps and overlap direction must suit the slope, sheet length and wind and rain conditions.
Drilled holes and installation gaps must allow thermal movement. Avoid overtightening, which can flatten ribs or create stress around screws.
Screws, washers, rib supports, gaskets, flashings and sealants must suit the polycarbonate sheets and frame type. Follow each product's installation system for screw positions.
Check overlaps, fixings, drainage and protective film. Do not walk directly on daylighting sheets; use a structurally supported work platform.
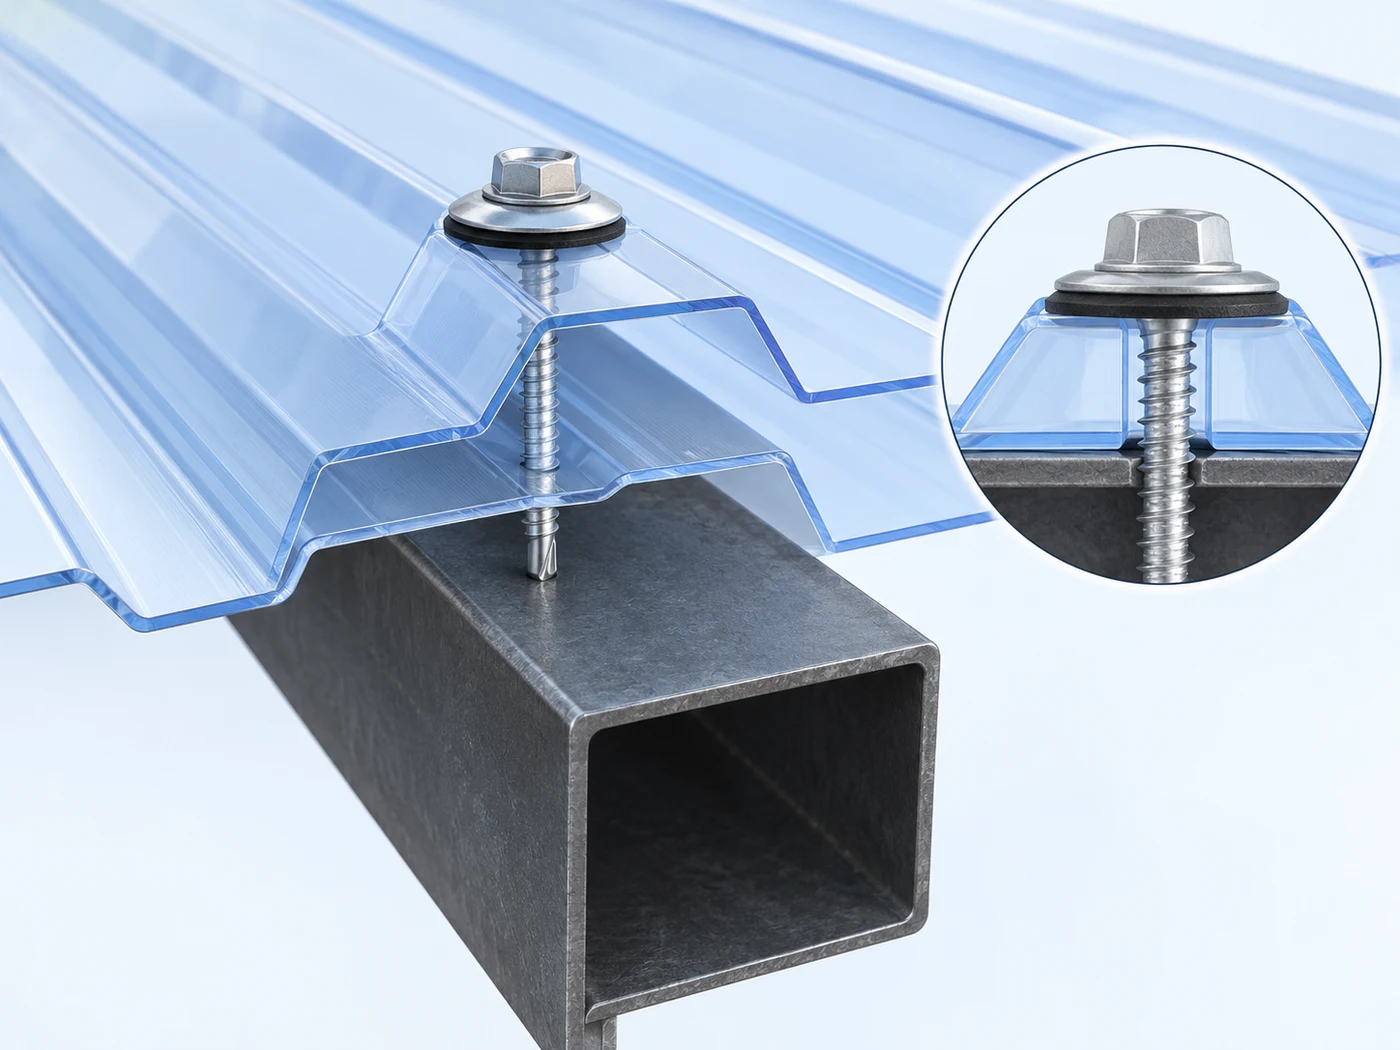
UV Side, Expansion and Fixing Selection: Palram – Material & Installation Principles ↗.
Use water and a soft cloth, with a cleaner compatible with polycarbonate; avoid abrasive materials and unsuitable chemicals. Store sheets on a flat, clean surface in a dry, ventilated place away from direct sunlight. View Reference Guide ↗
IMAGE LIBRARY
Click an image to enlarge.
Renderings of materials, colours and applications. Compare sheet samples, cross-sections and product-code documentation before ordering.
ADVICE BEFORE YOU BUY
Corrugated polycarbonate has rounded or square ribs. Flat solid polycarbonate is a single solid sheet with a flat surface; multiwall polycarbonate has internal walls and air chambers. Select the structure according to the roofing system, daylighting requirements and fixing method.
Start with the roof profile. For roofs combined with metal sheets, compare pitch, height, rib shape and effective width. Rib count identifies the sheet range; it is not a durability rating. Send a metal-roof cross-section photo so LIONVINA can help compare compatibility.
Roof dimensions, purlin spacing, project location and loading conditions are needed. Then consult the technical table for the exact sheet range. Thickness or rib count alone is not enough to determine support spacing.
Overall width is the physical sheet width. Effective width is the roof coverage after deducting the installation overlap. Use the confirmed effective width when calculating sheets side by side. For example, a roof 5 m across with an effective width of 1 m requires 5 sheets across, before edge layout and waste are considered.
Daylighting sheets can still admit solar energy into a space. UV protection and heat reduction are separate properties. Consider light transmission, solar-control data, sun direction, ventilation and the roofing system.
Some ranges can be curved within permitted limits. The minimum radius depends on profile and thickness; check the exact range's documentation before installation. Do not force a curve based only on illustrative images.
Quotations depend on profile range, thickness, colour, width, length, quantity, accessories and delivery location. Availability, warranty period and terms are confirmed for the product code in the quotation.
Send roof and metal-profile cross-section photos, roof dimensions, purlin spacing, desired colour or thickness, quantity and delivery province/city. Attach drawings to the quotation form if available.
The specification table is checked against the LIONVINA catalogue. Other manufacturers' documents explain material principles; their specifications and warranties apply only to their own products.