FEATURED PROJECT · LANDSCAPE
VIN Hai Phong Vaulted Roof — Light and Form in a Landscape Space
An arched roof creates a recognisable form in an open space. VIN Hai Phong photos show blue curved roofs set within the surrounding landscape and walkways.
Explore the Project ↓
01
Curves Define the Roof's Form
In the photograph, frame spans divide the vaulted surface into sections. Dividing sheets according to the structure makes the roof lines clear and establishes a rhythm across the whole element.
When developing a similar roof, clarify the vault shape, radius and transitions. A single-direction curve and a surface curved in several directions may need different fabrication and panel-layout methods.
02
Colour Shapes the Experience of a Space
The roof's green-blue tone in the photograph connects with the trees and outdoor setting. For a new project, view sheet samples under actual lighting conditions and compare them with the frame colour.
Forming capability, daylight and installation must be assessed together. Material, thickness and bending limits must follow the exact sheet model's data; colour in a photograph is not enough to identify a specific product code.
03
Prepare Information for a Vaulted Roof Proposal
Section drawings, dimensions and frame photographs form the basis of a material discussion. They help clarify panel divisions, fixing arrangements, drainage direction and maintenance access.
The information sections below help customers explore sheet and colour options before developing a proposal further. LIONVINA reviews project information to recommend materials suited to the requirements and supplied documentation.
REFERENCE FOR SIMILAR DESIGNS
From Projects to Material Selection
Go directly to the information you need on the product pages.
Explore Solid Polycarbonate Read the properties before discussing forming.Explore Sheet Colours Compare options for the complete vaulted roof.View More Multiwall Polycarbonate Specifications Compare options against the proposed construction.LIONVINA · MATERIALS FOR A NEW ERA
Planning a Similar Project?
Send photos, dimensions and frame details to discuss material options for your application.
Explore Other Projects
AEON Mall Hue
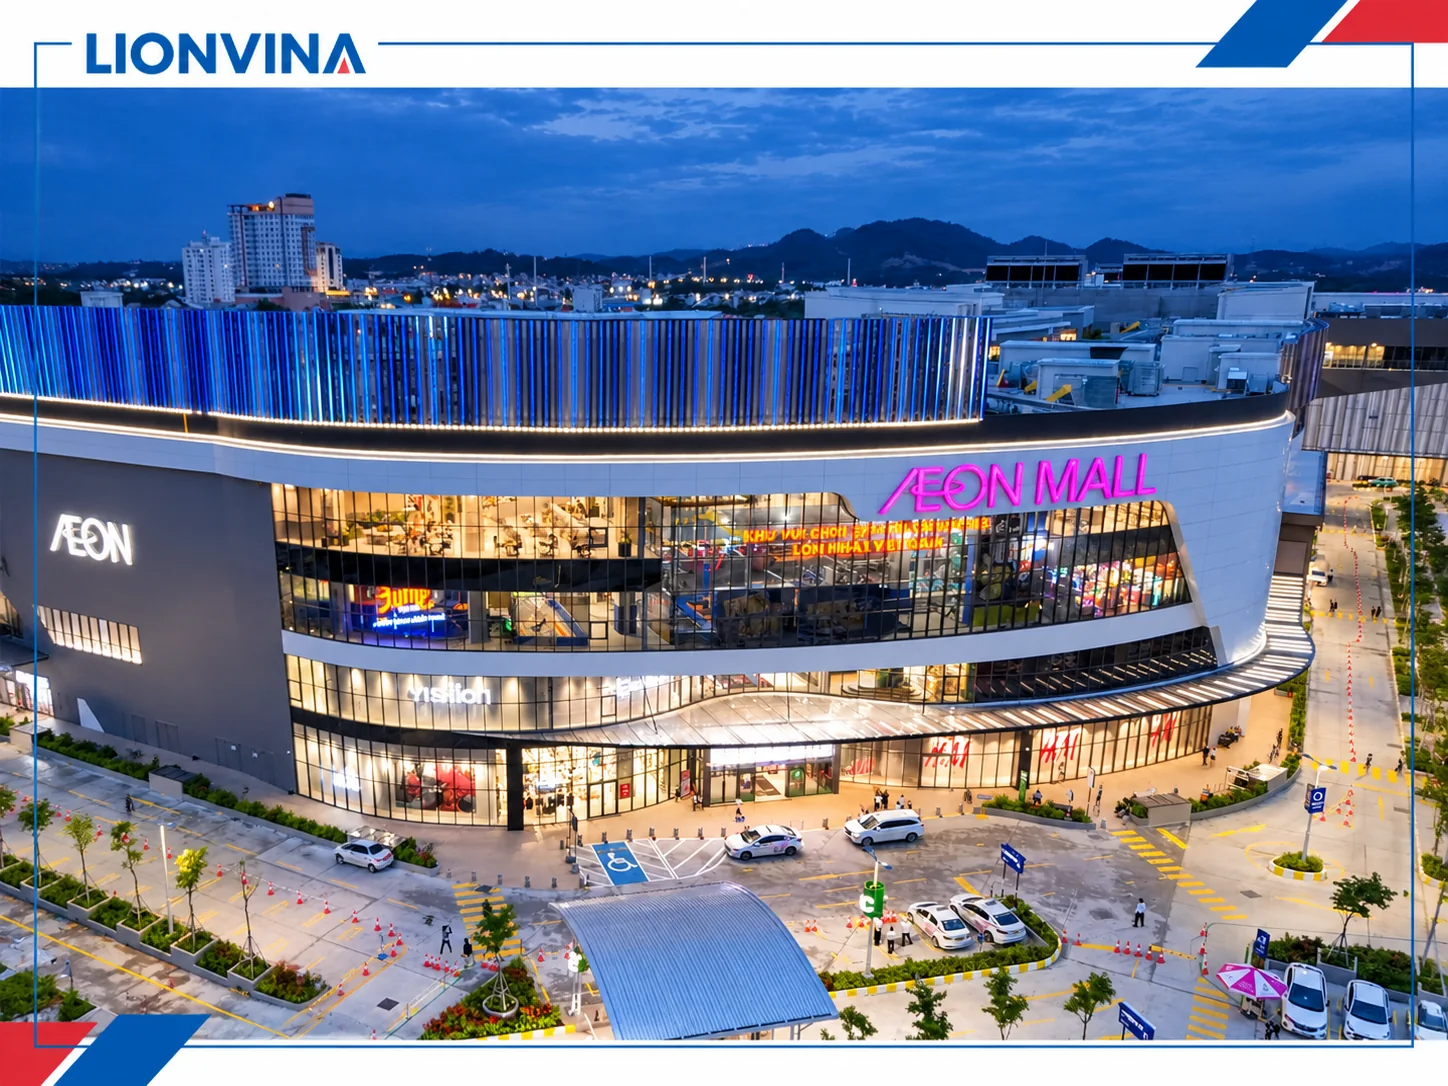
A commercial building's identity comes from its overall architecture, lighting design and the details visitors encounter every day. The AEON Mall Hue images in the LIONVINA library offer a perspective on the relationship between materials and a building's appearance.
Read Project Article →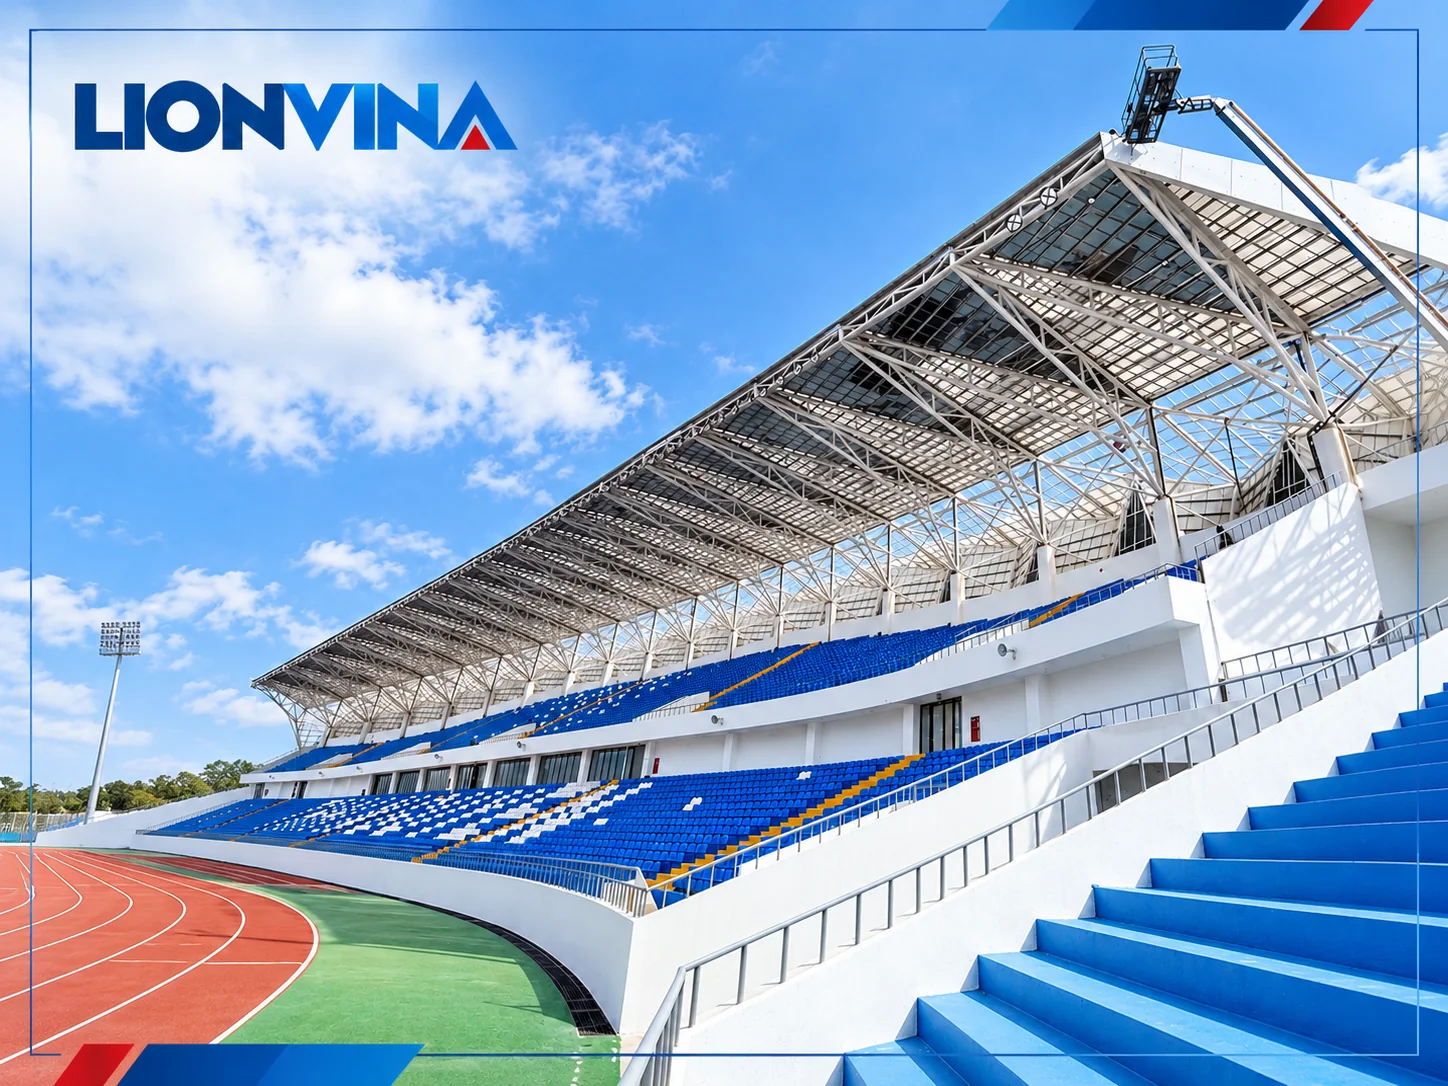
Stadium
Grandstand roofing is an important part of the spectator experience. Stadium images in the LIONVINA library show wide roof areas, repeating structural bays and the relationship between covered areas and the stadium's open space.
Read Project Article →
Bac Ninh Pedestrian Bridge Canopy
A pedestrian bridge canopy must cover a continuous route while maintaining an open feel for users. The Bac Ninh project images in the LIONVINA library show a daylighting roof extending along the bridge, integrated with its frame and railings.
Read Project Article →