
FEATURED PROJECT · EDUCATION
Brighton College Vietnam Canopy — Connecting School Spaces
Spaces outside classrooms also contribute to the school experience. Brighton College Vietnam canopy photos show roofing beside the school buildings, suggesting ways to organise covered circulation and activity areas.
Explore the Project ↓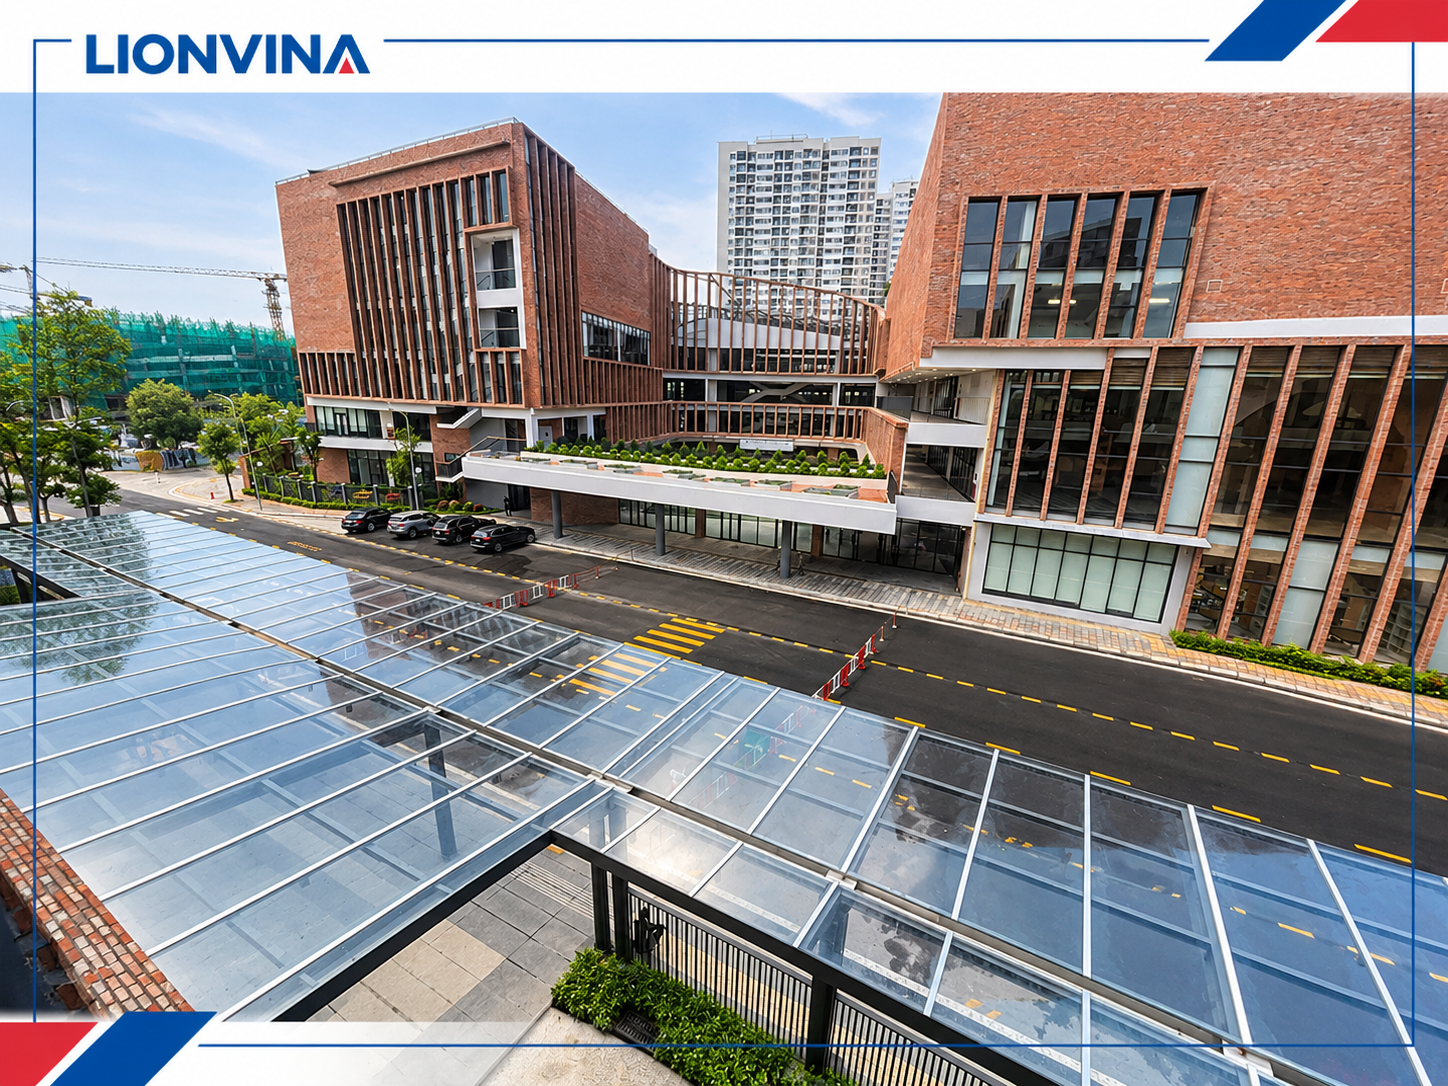
01
Connecting Spaces Across the School
From the elevated viewpoint, the canopy is divided into framed bays within the landscape, paths and buildings. The panel layout gives the roof a clear rhythm when viewed from above.
When designing school canopies, understand circulation routes and how each area is used at different times. Walkway roofs, waiting areas and activity spaces have different requirements.
02
Balance Daylight and Convenience
A sheltered space still needs usable light, drainage and cleaning access. Consider sheet colour together with sun direction and surrounding surfaces to create an appropriate atmosphere.
The technical plan must address framing, fixings, sheet edges and maintenance. Material specifications for a new project should be determined from drawings and use requirements, rather than applying one thickness to every school roof.
03
From Images to Sheet Selection
Specification and colour sections introduce the available options. Designers and installers can then compare them against the planned roof construction, coverage width and finishing requirements.
For advice on school canopies, prepare area photographs, dimensions, framing information and usage schedules. Include desired light levels or colours to clarify the proposal's objectives.
REFERENCE FOR SIMILAR DESIGNS
From Projects to Material Selection
Go directly to the information you need on the product pages.
View Solid Polycarbonate Ranges Browse daylighting sheet options.Explore Multiwall Polycarbonate Colours Compare colours for sheltered spaces.Compare Corrugated Polycarbonate Specifications Understand overall and effective widths.LIONVINA · MATERIALS FOR A NEW ERA
Planning a Similar Project?
Send photos, dimensions and frame details to discuss material options for your application.
Explore Other Projects
AEON Mall Hue
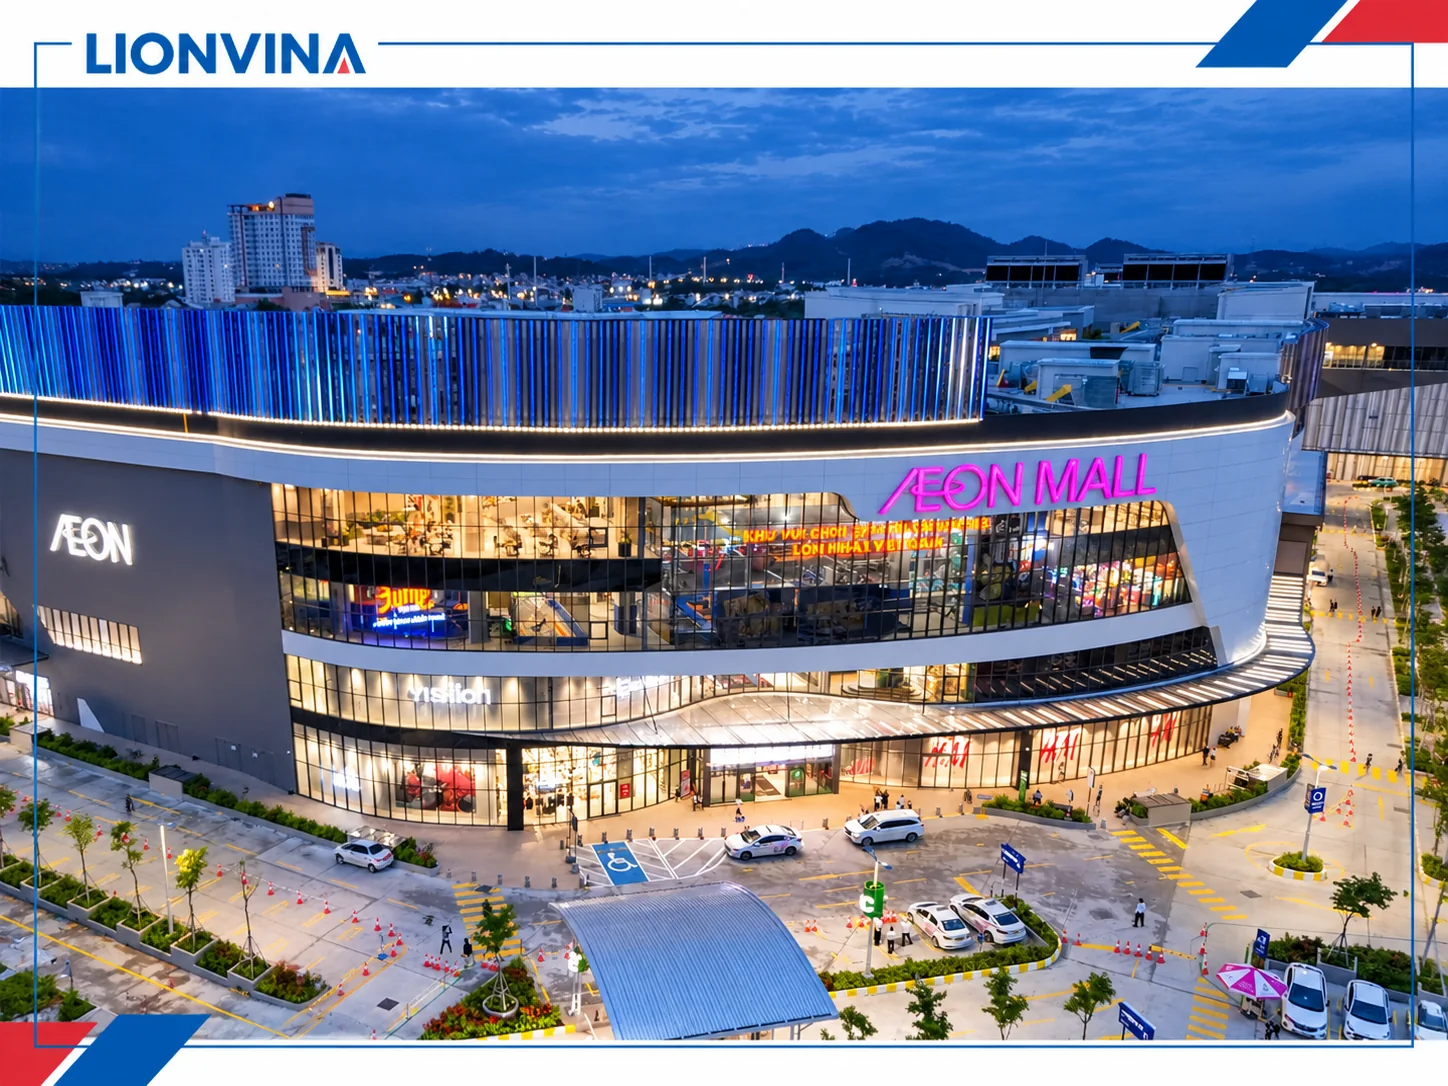
A commercial building's identity comes from its overall architecture, lighting design and the details visitors encounter every day. The AEON Mall Hue images in the LIONVINA library offer a perspective on the relationship between materials and a building's appearance.
Read Project Article →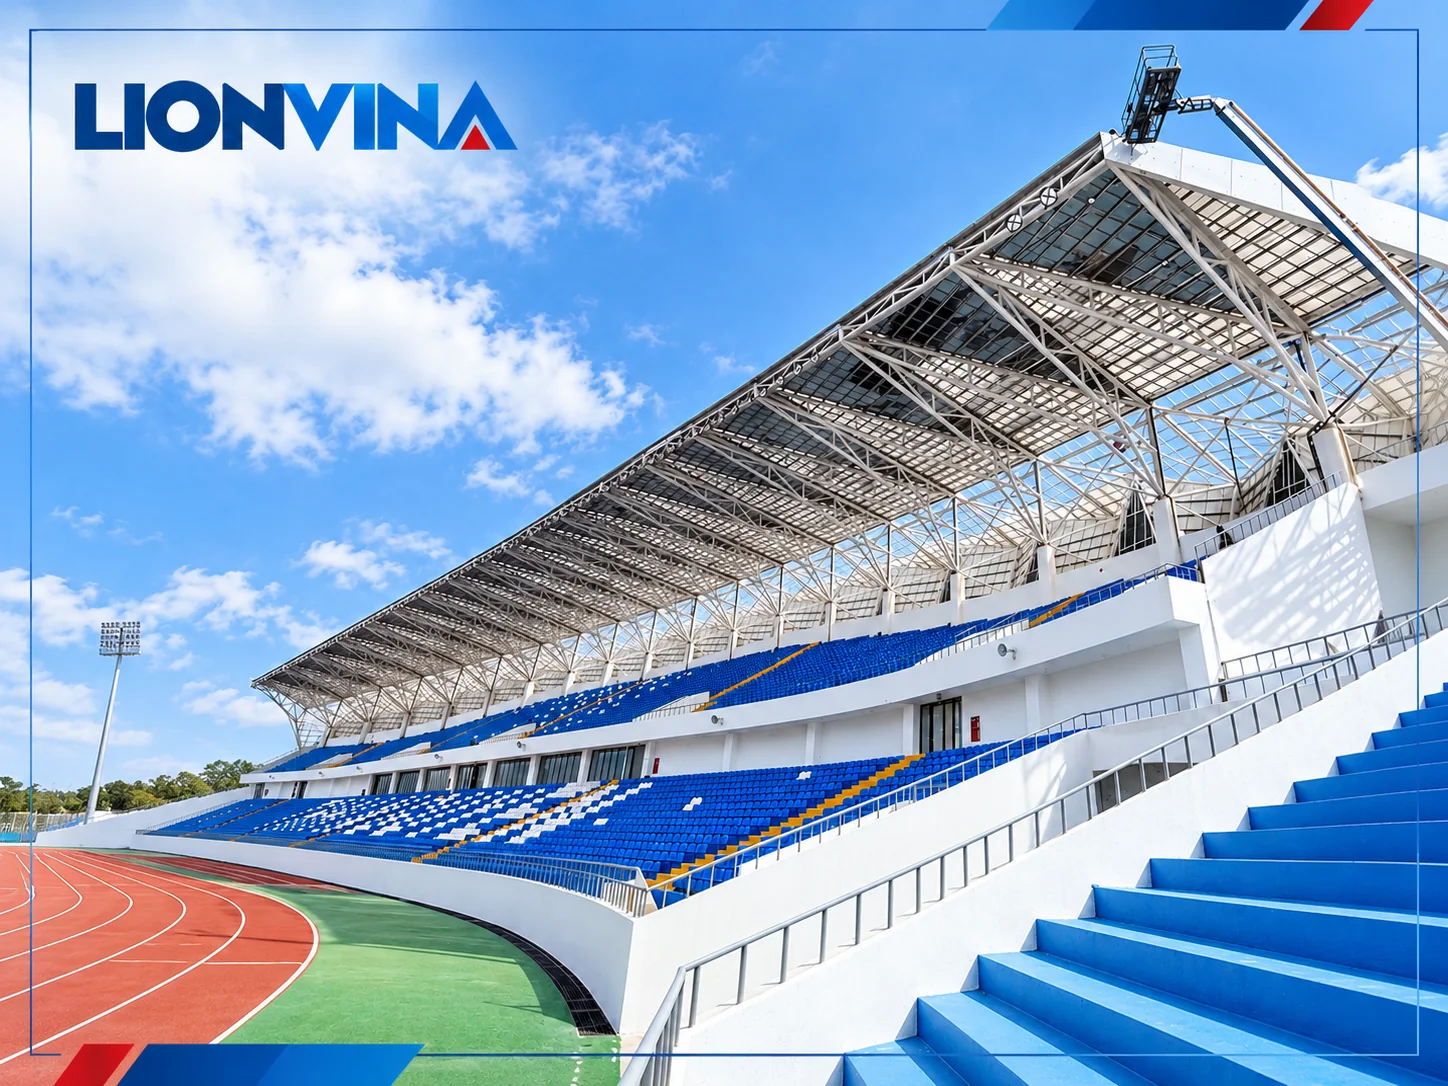
Stadium
Grandstand roofing is an important part of the spectator experience. Stadium images in the LIONVINA library show wide roof areas, repeating structural bays and the relationship between covered areas and the stadium's open space.
Read Project Article →
Bac Ninh Pedestrian Bridge Canopy
A pedestrian bridge canopy must cover a continuous route while maintaining an open feel for users. The Bac Ninh project images in the LIONVINA library show a daylighting roof extending along the bridge, integrated with its frame and railings.
Read Project Article →