FEATURED PROJECT · CARPORT
Car Park Canopy — Organising Shelter and Daylight
Car park canopies must serve everyday use across a large area. LIONVINA's project photos show repeating roof structures creating organised parking areas and circulation routes.
Explore the Project ↓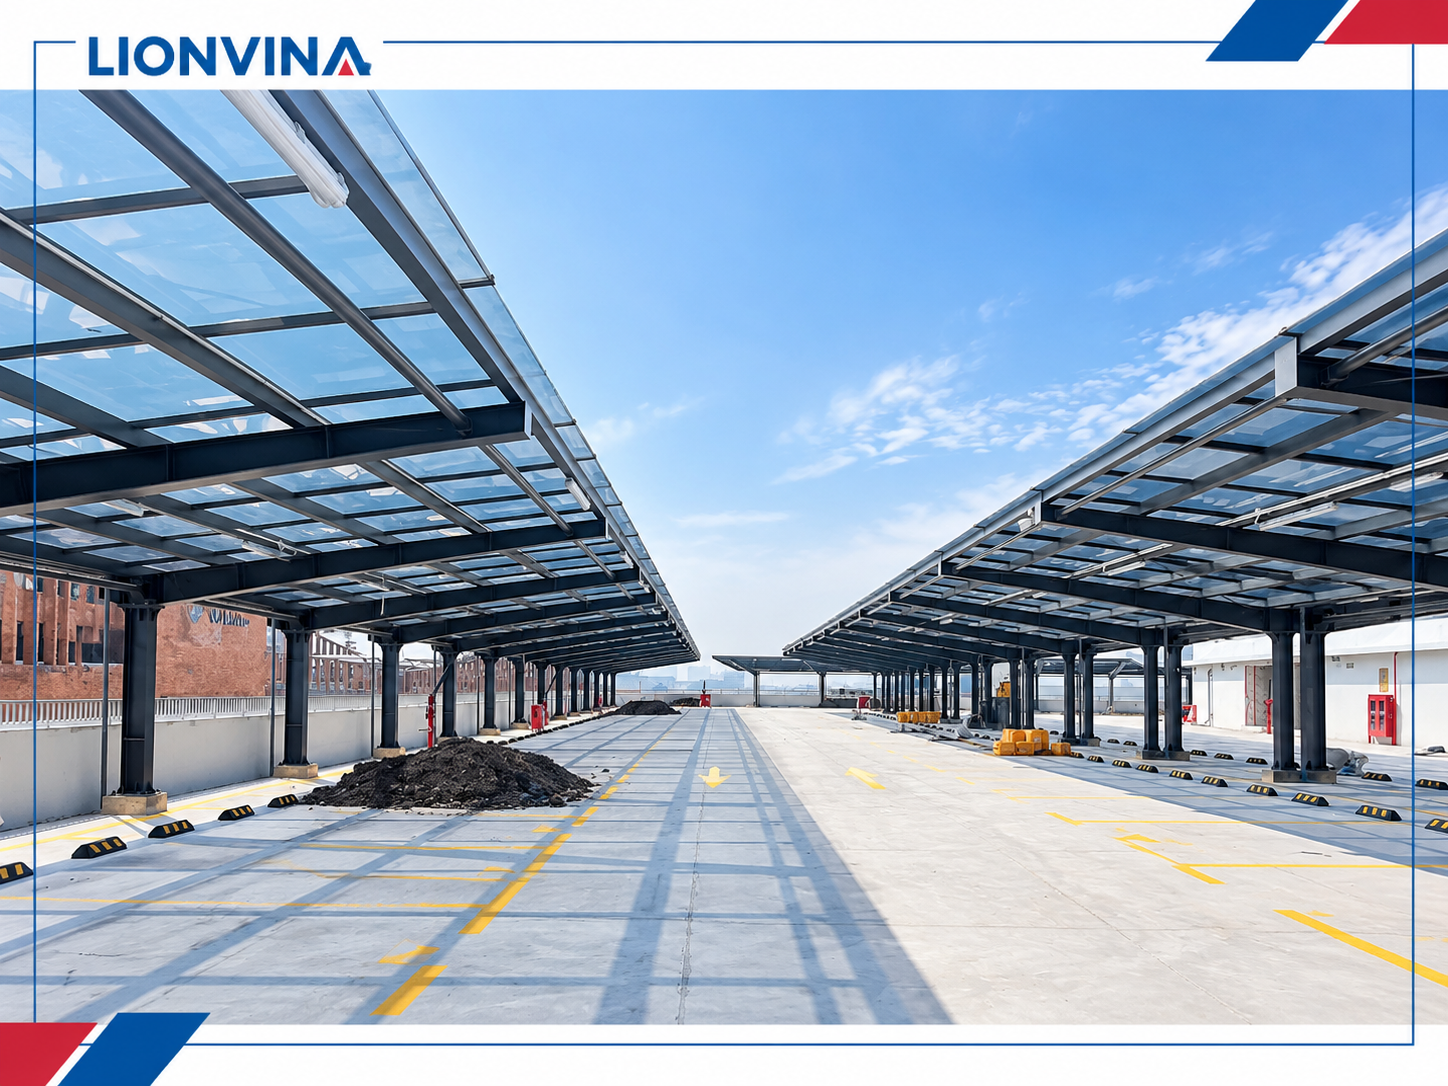
01
Roof Shape Follows the Parking Layout
Frame spans and roof sheets repeat along the row in the photograph. This arrangement creates visual consistency while defining sheltered zones between circulation routes.
For a new car park, identify vehicle flows, column positions, clearances and roof coverage before selecting sheets. These details determine panel divisions and roof-edge positions.
02
Select Materials for the Conditions of Use
Carport roofs must be assessed together with sun direction, desired light levels, drainage and ventilation. A sheet colour that looks suitable still needs to meet the needs of the space below.
When selecting corrugated sheets to combine with an existing roof, check the actual cross-section. Rib count is only one detail; pitch, height and the shape of crests and troughs also affect compatibility.
03
Read Specifications and Fixings Together
Effective width is the roof coverage after overlapping. When estimating sheet quantities, also consider length, joint positions and waste according to the plan; the specification table is a starting point for comparison.
The links below lead to specifications, colours and installation guidance for the sheet ranges. For advice suited to your needs, send roof dimensions, purlin spacing, cross-section photos and the project location.
REFERENCE FOR SIMILAR DESIGNS
From Projects to Material Selection
Go directly to the information you need on the product pages.
Read Specifications and Roof Coverage Width Compare overall width, effective width and profile.View Corrugated Roof Installation Guidance Explore system-specific fixings and overlaps.Explore Solid Polycarbonate Colour Options View more colour options for daylighting roofs.LIONVINA · MATERIALS FOR A NEW ERA
Planning a Similar Project?
Send photos, dimensions and frame details to discuss material options for your application.
Explore Other Projects
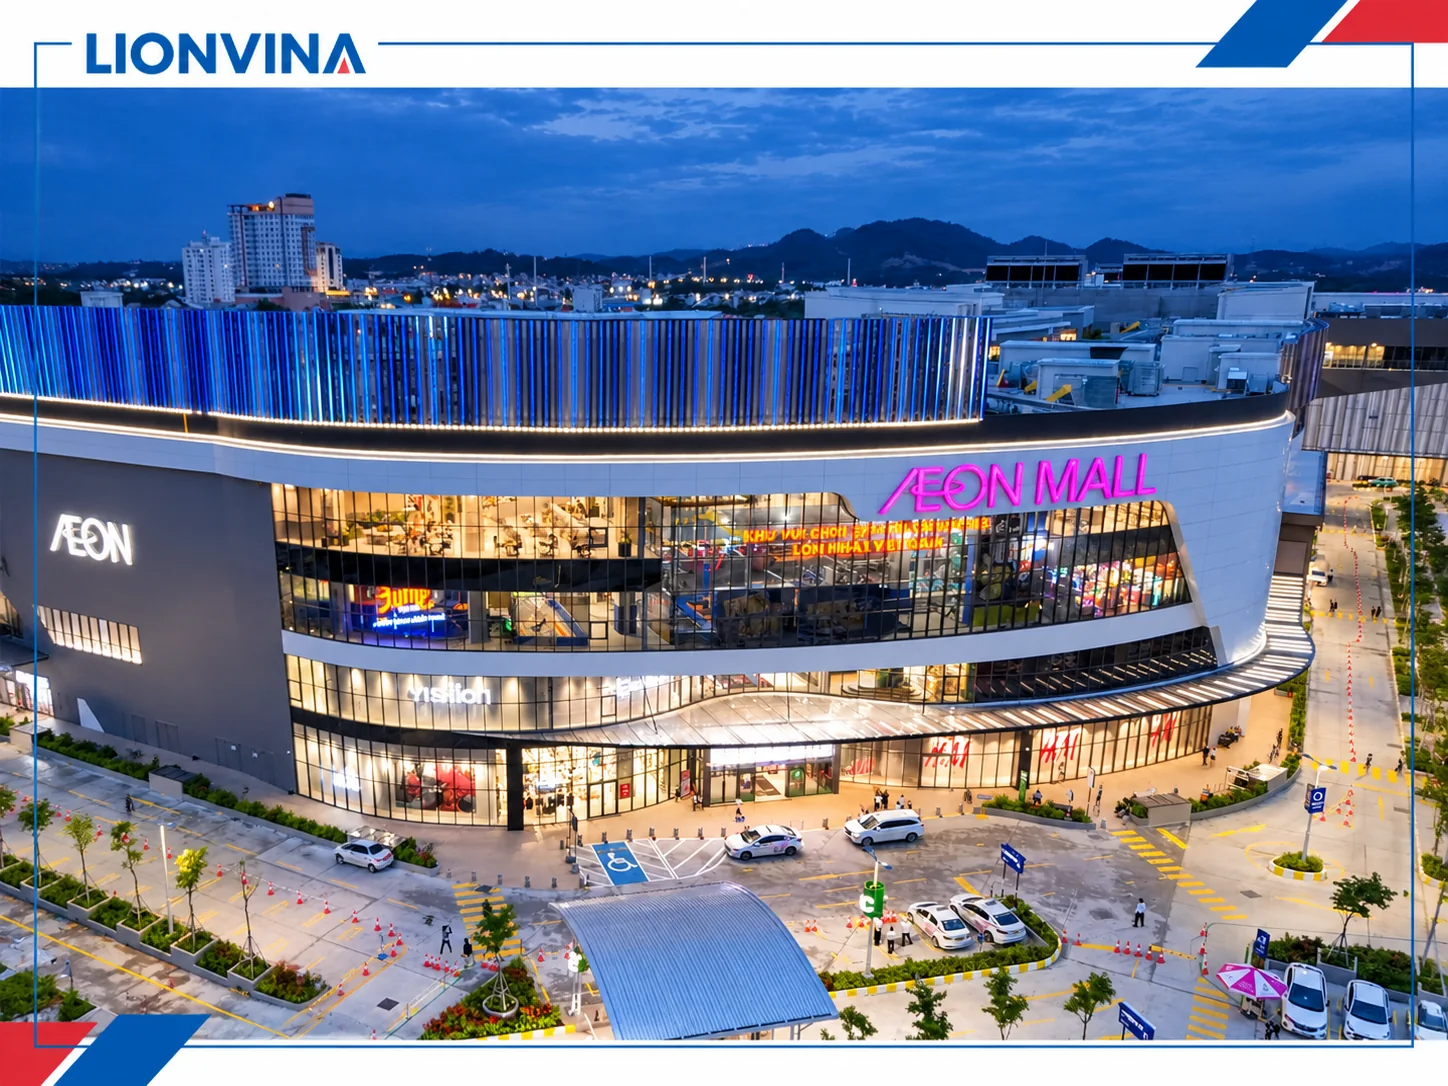
AEON Mall Hue
A commercial building's identity comes from its overall architecture, lighting design and the details visitors encounter every day. The AEON Mall Hue images in the LIONVINA library offer a perspective on the relationship between materials and a building's appearance.
Read Project Article →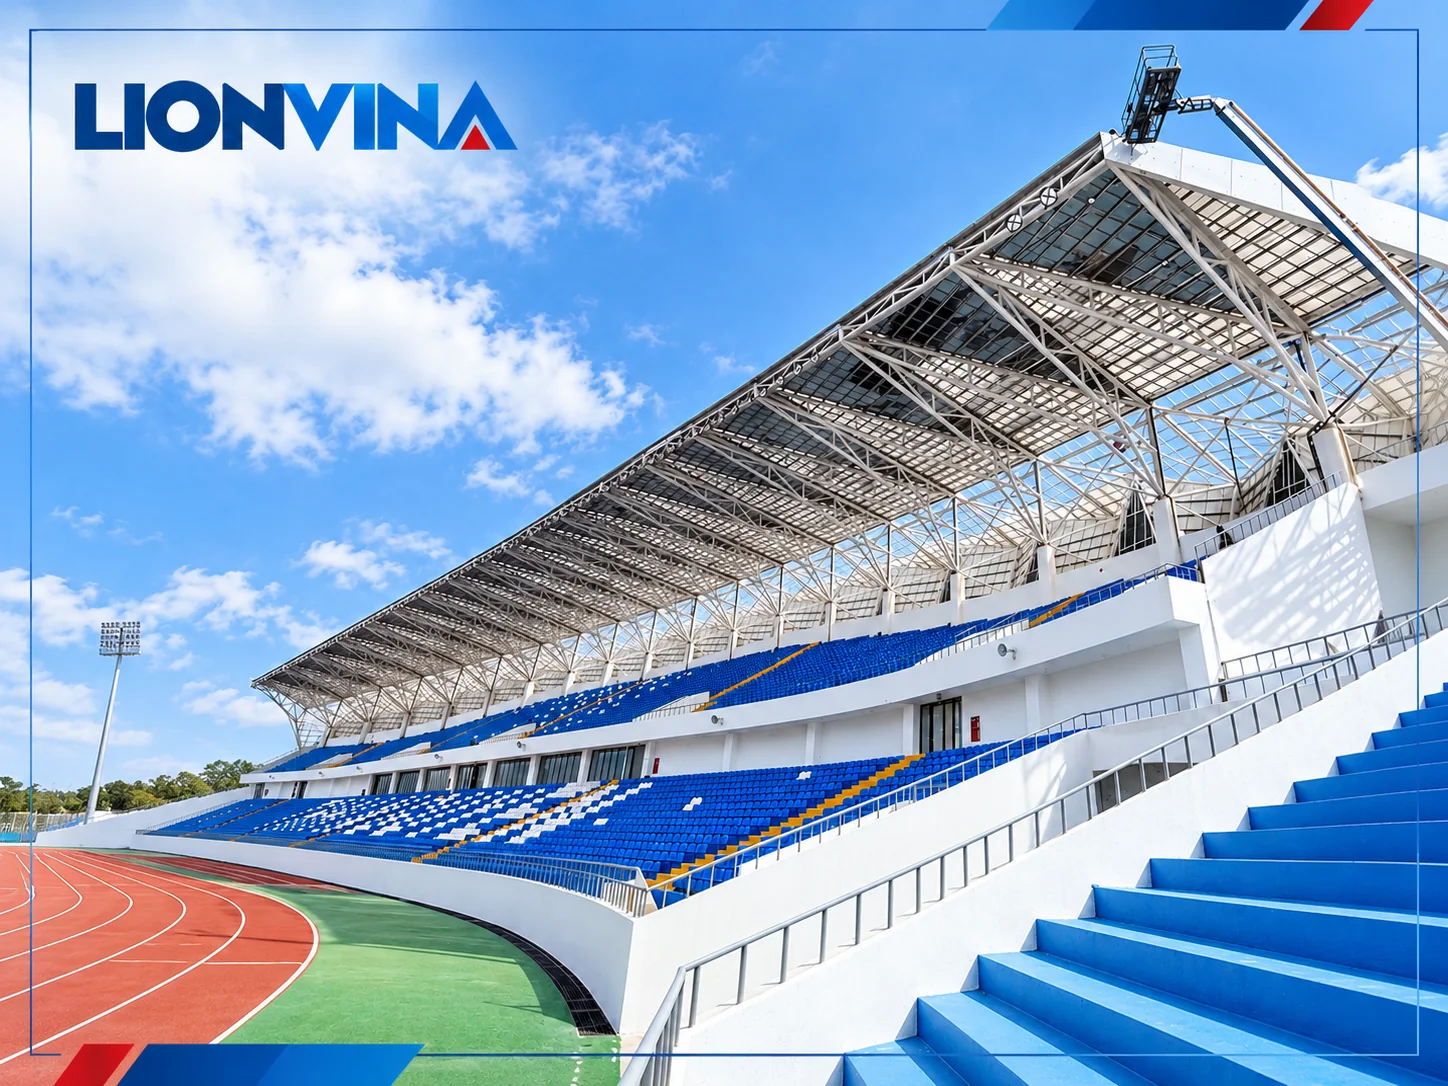
Stadium
Grandstand roofing is an important part of the spectator experience. Stadium images in the LIONVINA library show wide roof areas, repeating structural bays and the relationship between covered areas and the stadium's open space.
Read Project Article →
Bac Ninh Pedestrian Bridge Canopy
A pedestrian bridge canopy must cover a continuous route while maintaining an open feel for users. The Bac Ninh project images in the LIONVINA library show a daylighting roof extending along the bridge, integrated with its frame and railings.
Read Project Article →